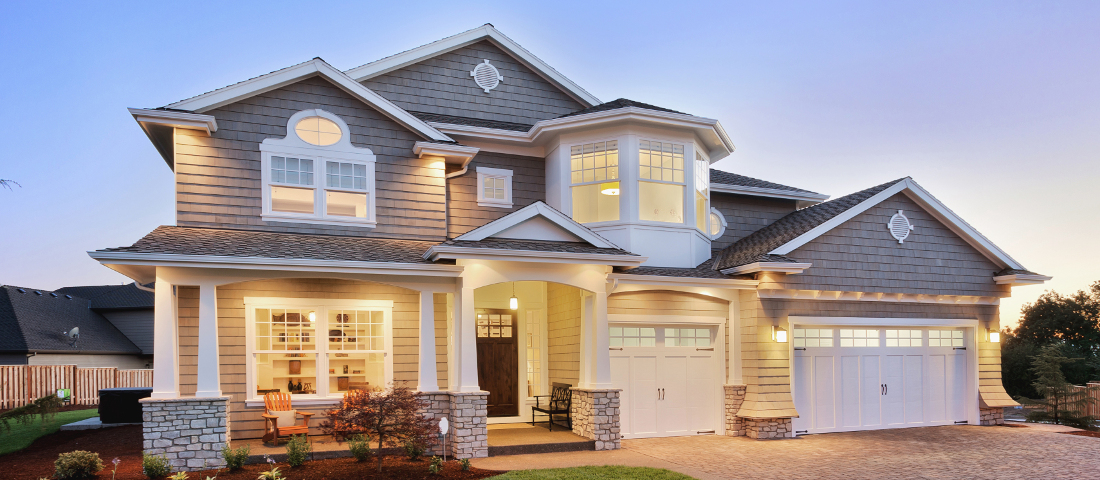
8026 Roll Tide Terrace, Parrish, FL 34219

$1,093,900
4
BD
4
BA
3,638
SqFt
No photos available for this property
List Price
$1,093,900
Status
Active
Days on Market
0
MLS#
TB8568026
Property Style
Single Family
New Construction
Yes
Year Built
2027
Bedrooms
4
Bathrooms
4
Baths Half
1
Living Area
3,638
Lot Size
9,655
Acres
0.22
Total Acreage
0 to less than 1/4
Legal Subdivision Name
Metro Development
Complex/Comm Name
Seaire
Community Name
Seaire
MLS Area Major
Parrish

Property Description

Under Construction. A two-story entry leads past a home office with French doors and a formal dining room to the open, light-filled living areas. The two-story family room and dining area share an expansive wall of windows and access to the covered lanai. At the heart of the home, the kitchen offers a generous island with built-in seating space and a corner walk-in pantry. A secluded primary suite at the rear of the home highlights a wall of windows in the bedroom and offers double-door entry to the primary bath with dual vanities, a freestanding tub, a glass-enclosed shower, and two walk-in closets. A guest suite with a private bath completes downstairs. Upstairs, an open hallway overlooks the family room and entry below and connects to a game room and a flex room. A secondary bedroom, a full bath, and an additional secondary bedroom with a private bath complete the second level. Additional features include a half bath, a laundry room, and a drop zone off the three-car garage.

Additional Information

Taxes
$3220
Taxes
$2,099
Minimum Lease
8-12 Months
HOA Fee
$300
HOA Payment Schedule
Quarterly
Other Fees Amount
100
Other Fees Term
Monthly
Community Features
Clubhouse, Community Mailbox, Park, Playground, Pool, Restaurant, Sidewalks, No Deed Restriction
Property Description
Two Story
Zoning
RESID
Interior Layout
Ceiling Fans(s), High Ceilings, Open Floorplan, Smart Home, Stone Counters, Thermostat, Walk-In Closet(s)
Interior Features
Ceiling Fans(s), High Ceilings, Open Floorplan, Smart Home, Stone Counters, Thermostat, Walk-In Closet(s)
Floor
Carpet, Ceramic Tile, Laminate
Appliances
Built-In Oven, Cooktop, Dishwasher, Disposal, Electric Water Heater, Exhaust Fan, Range
Utilities
Cable Available, Electricity Available, Electricity Connected, Phone Available, Sewer Available, Sewer Connected, Water Available, Water Connected
Heating
Central
Air Conditioning
Central Air
Exterior Construction
Block, Stucco
Exterior Features
Hurricane Shutters
Roof
Shingle
Foundation
Slab
Pool
Community
Pool Type
Other
Garage Carport
3 Car Garage
Garage Spaces
3
Elementary School
Manatee Elementary School-Mn
Middle School
Buffalo Creek Middle
High School
Parrish Community High
Pets
Allowed
Flood Zone Code
x
Parcel ID
651087859
Legal Description
LOT 3 BLK 8 PARRISH LAKES PH IIIG PI#6510.8785/9

Listing courtesy of PERRY HOMES. 713-948-6666

How much is your home worth?

...get instant property value now!

Mortgage Calculator

Amount of Loan
Annual Interest Rate
%
Term of Loan
Years

Does not include any taxes or fees.
Please consult a financial professional.
Calculator source: Real Geeks

StellarMLS is the source of this information via Internet Data Exchange Program. All listing information is deemed reliable but not guaranteed and should be independently verified through personal inspection by appropriate professionals. Listings displayed on this website may be subject to prior sale or removal from sale. Availability of any listing should always be independently verified. Listing information is provided for consumer personal, non-commercial use, solely to identify potential properties for potential purchase. All other use is strictly prohibited and may violate relevant federal and state law. Data last updated on