5224 58th Terrace E, Bradenton, FL 34203

$485,000
5
BD
3
BA
2,761
SqFt

Show Photos

Verify your account to unlock exclusive photos, mortgage tools, and more.

List Price
$485,000
Status
Active
Days on Market
68
MLS#
A4699997
Property Style
Single Family
Year Built
2006
Bedrooms
5
Bathrooms
3
Baths Half
1
Living Area
2,761
Lot Size
6,743
Acres
0.15
Total Acreage
0 to less than 1/4
Legal Subdivision Name
Silverlake
Community Name
Silverlake
MLS Area Major
Bradenton/Braden River/Lakewood Rch

Property Description

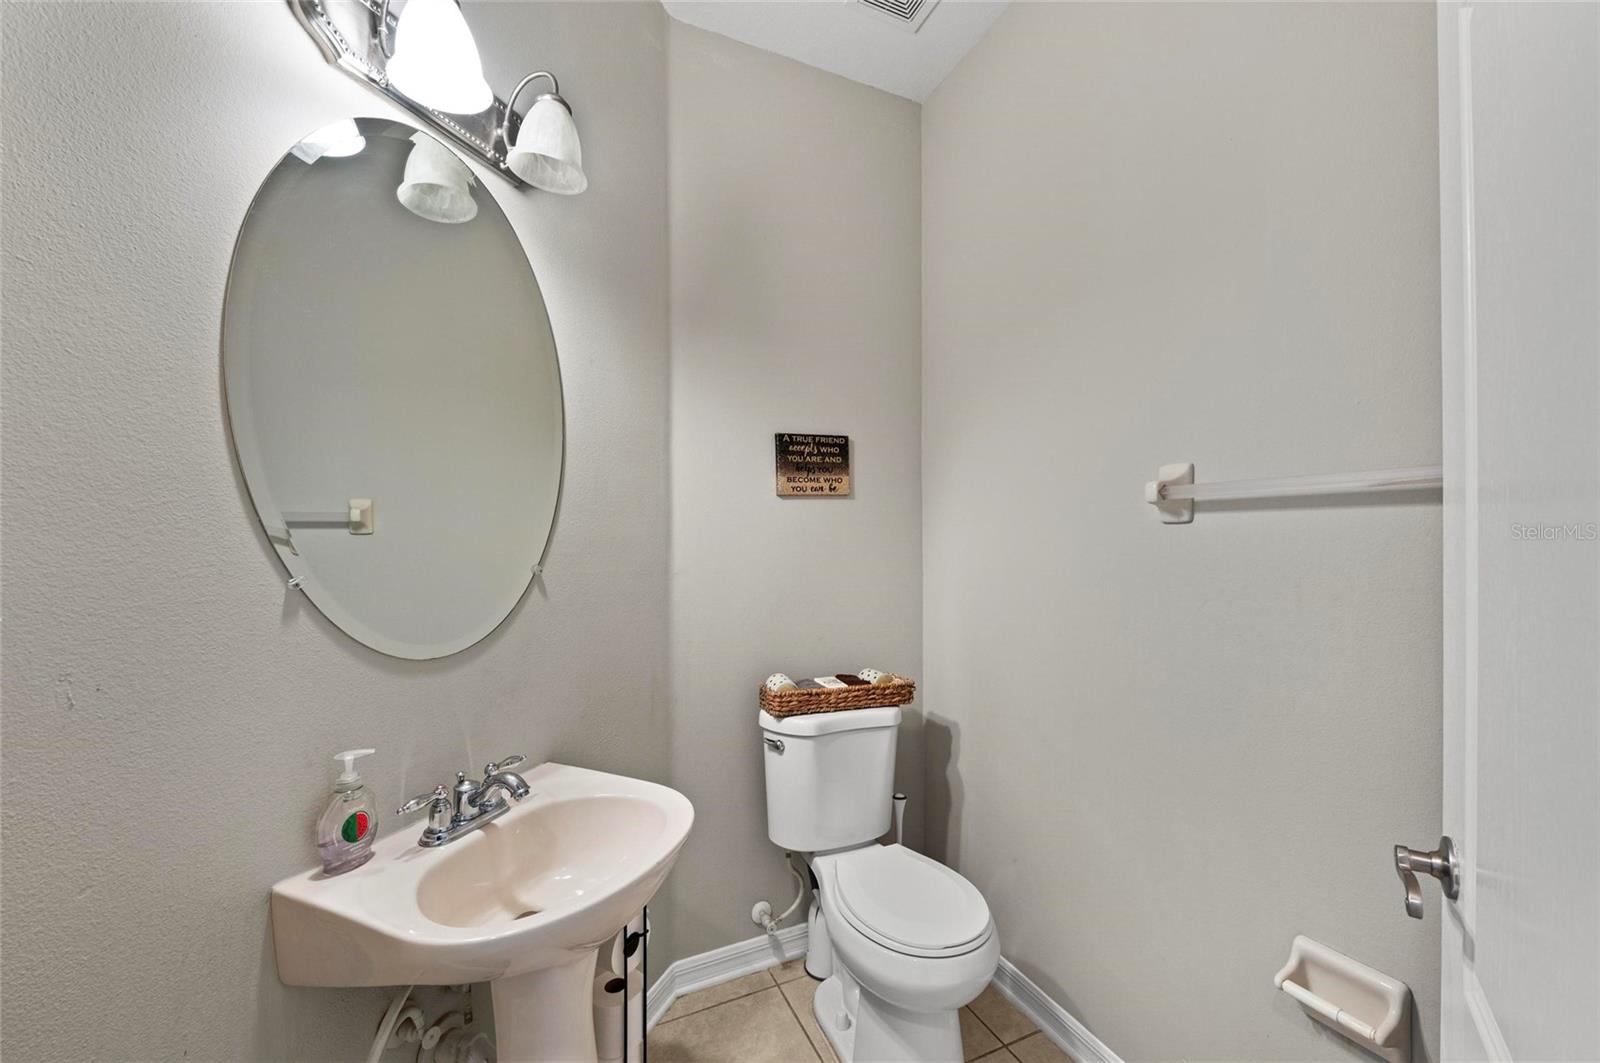
Virtually Staged. NEED MORE SPACE WITHOUT THE LAKEWOOD RANCH PRICE TAG? This updated 5-BEDROOM, 2.5-BATH home offers more than 2,700 SQ FT of living space just minutes from Lakewood Ranch, UTC and I-75 - with LOW HOA FEES and NO CDD. Inside, you’ll find multiple living areas, a spacious kitchen, a HUGE PRIMARY SUITE and five bedrooms offering plenty of flexibility for guests, a home office, fitness space, hobbies or additional living needs. Step outside to a FULLY FENCED BACKYARD with peaceful POND VIEWS - a great setting for relaxing or entertaining. Major updates are already complete, including a NEWER ROOF (2021), AC (2021), HOT WATER HEATER (2021), new downstairs flooring, fresh interior and exterior paint, an updated kitchen with stainless steel appliances, refreshed bathrooms, lighting, interior doors and fixtures. Additional features include a 2-CAR GARAGE, gated community and convenient access to shopping, dining, Sarasota, SRQ Airport and Gulf Coast beaches. If space, location and lower community fees are at the top of your list, this home delivers nearly 2,800 SQ FT with 5 BEDROOMS, a WATER VIEW, LOW HOA and NO CDD, all UNDER $500K. Virtually staged. Sold As-Is. Schedule your private showing today.

Additional Information

Taxes
$7056
Minimum Lease
1-2 Years
HOA Fee
$280
HOA Payment Schedule
Quarterly
Maintenance Includes
Management
Community Features
Gated Community - No Guard, Playground, Sidewalks, No Deed Restriction
Property Description
Two Story
Zoning
PDR/PDMU
Interior Layout
Ceiling Fans(s), Eat-in Kitchen, High Ceilings, Kitchen/Family Room Combo, Living Room/Dining Room Combo, PrimaryBedroom Upstairs, Thermostat, Walk-In Closet(s)
Interior Features
Ceiling Fans(s), Eat-in Kitchen, High Ceilings, Kitchen/Family Room Combo, Living Room/Dining Room Combo, PrimaryBedroom Upstairs, Thermostat, Walk-In Closet(s)
Floor
Carpet, Ceramic Tile
Appliances
Dishwasher, Disposal, Dryer, Electric Water Heater, Microwave, Refrigerator, Washer
Utilities
Cable Connected, Electricity Connected, Public, Underground Utilities
Heating
Electric
Air Conditioning
Central Air
Exterior Construction
Block
Exterior Features
Private Mailbox, Rain Gutters, Sidewalk, Sprinkler Metered
Roof
Shingle
Foundation
Slab
Pool
No Pool
Garage Carport
2 Car Garage
Garage Spaces
2
Garage Features
Driveway, Garage Door Opener
Elementary School
Tara Elementary
Middle School
Sara Scott Harllee Middle
High School
Braden River High
Fences
Vinyl
Water View
Lake, Pond
Water Frontage
Pond
Pets
Allowed
Pet Size
Extra Large (101+ Lbs.)
Flood Zone Code
X
Parcel ID
1735623159
Legal Description
LOT 148 SILVERLAKE A SUBDIVISION PI#17356.2315/9

Listing courtesy of HOUSEMAX REALTY LLC. 941-315-1990

Mortgage Calculator

Amount of Loan
Annual Interest Rate
%
Term of Loan
Years

Does not include any taxes or fees.
Please consult a financial professional.
Calculator source: Real Geeks

StellarMLS is the source of this information via Internet Data Exchange Program. All listing information is deemed reliable but not guaranteed and should be independently verified through personal inspection by appropriate professionals. Listings displayed on this website may be subject to prior sale or removal from sale. Availability of any listing should always be independently verified. Listing information is provided for consumer personal, non-commercial use, solely to identify potential properties for potential purchase. All other use is strictly prohibited and may violate relevant federal and state law. Data last updated on