23175 Wilkinson Avenue, Port Charlotte, FL 33980

$334,900
4
BD
3
BA
1,818
SqFt

Show Photos

Verify your account to unlock exclusive photos, mortgage tools, and more.

List Price
$334,900
Status
Active
Days on Market
0
MLS#
TB8529826
Property Style
Single Family
Architectural Style
Coastal, Ranch
New Construction
Yes
Year Built
2026
Bedrooms
4
Bathrooms
3
Living Area
1,818
Lot Size
9,999
Acres
0.23
Total Acreage
0 to less than 1/4
Legal Subdivision Name
Port Charlotte Sec 24
Community Name
Port Charlotte
MLS Area Major
Port Charlotte

Property Description

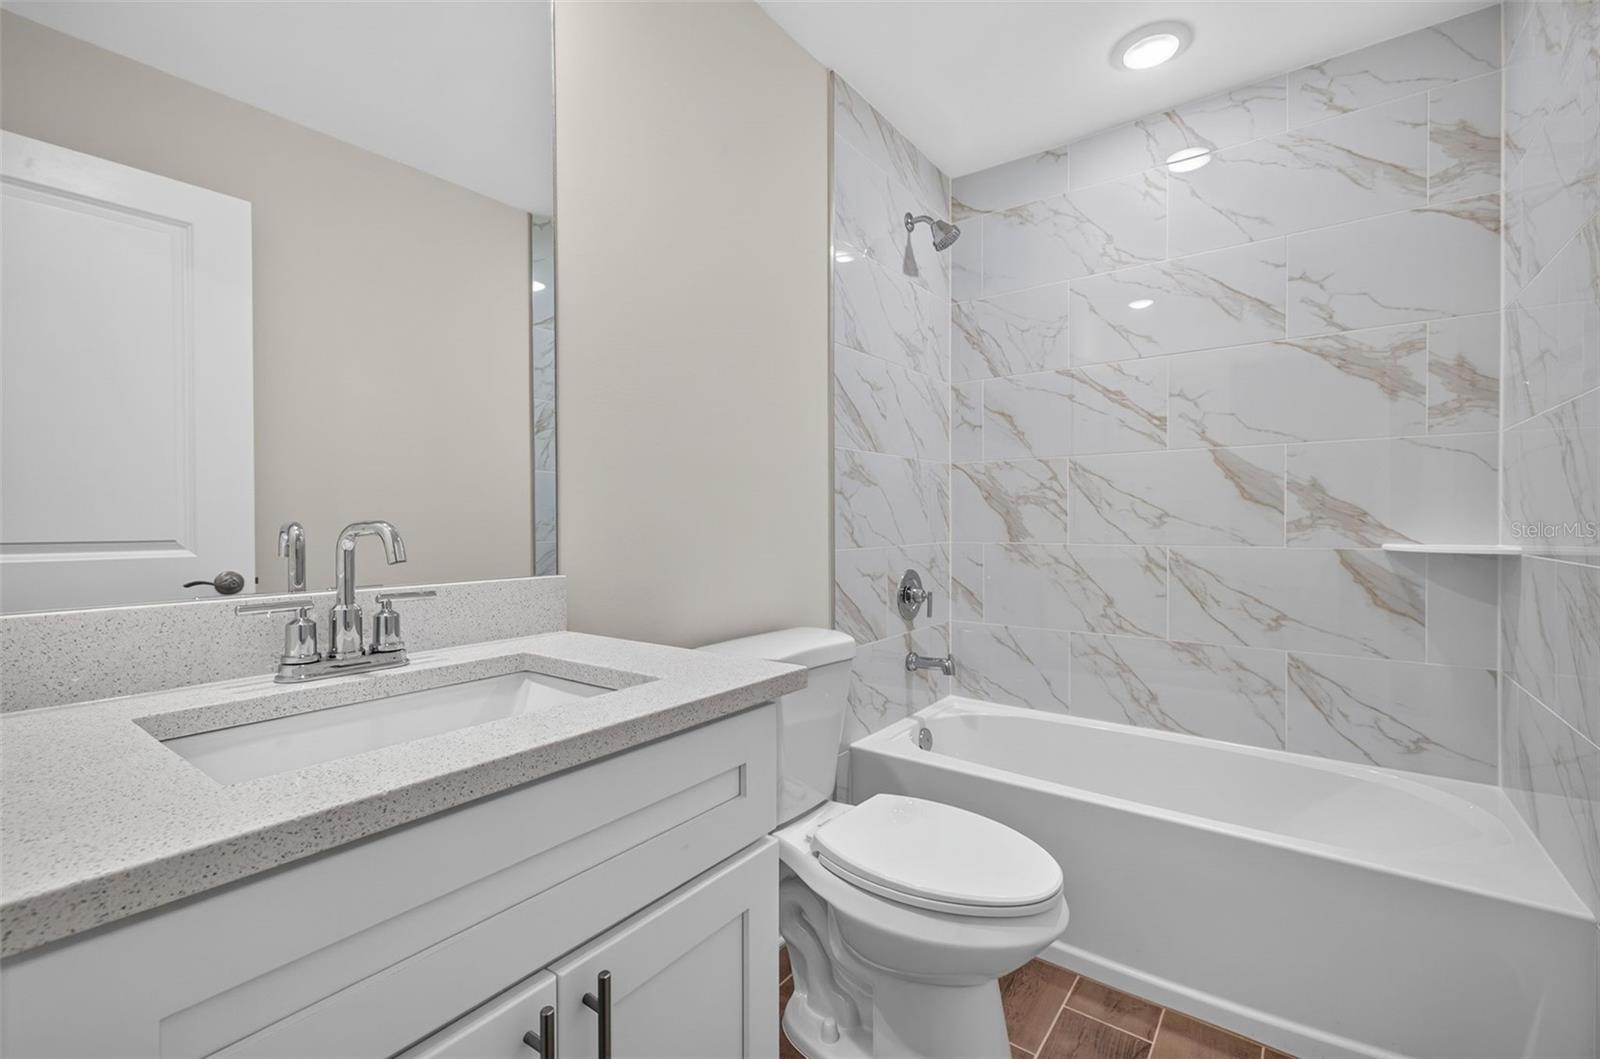
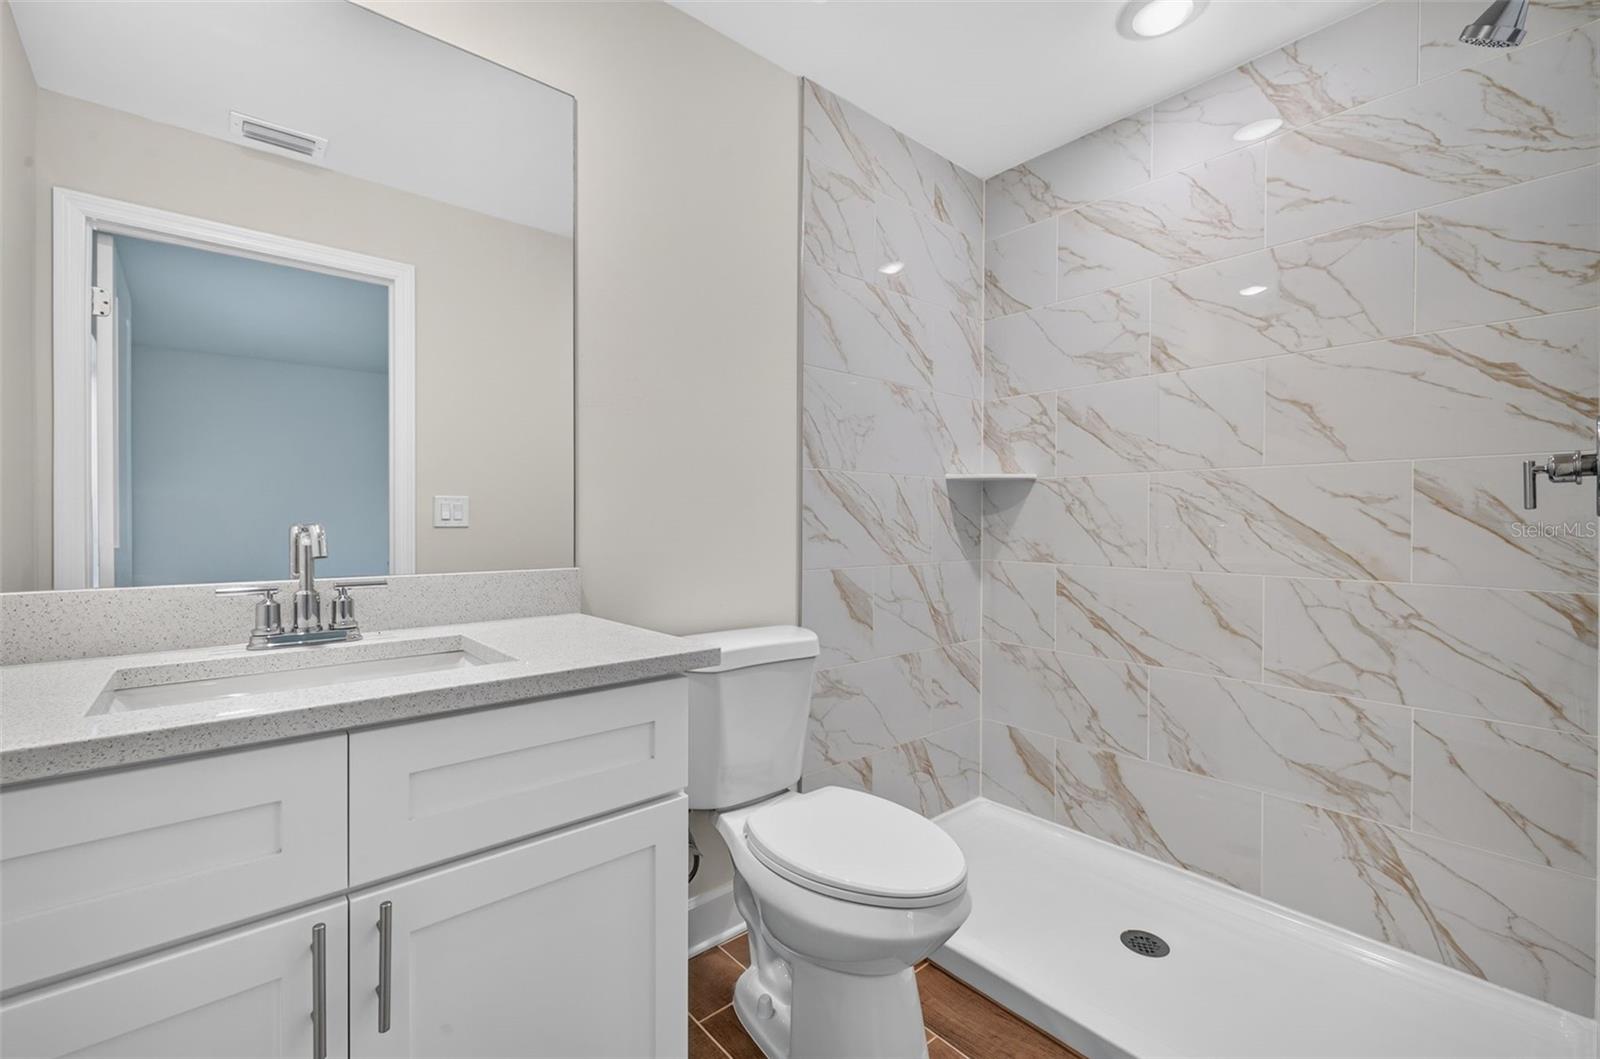
Virtually Staged. READY NOW! BUILDER INCENTIVES AVAILABLE.Brand-new 2026 build—4 bedrooms, 3 bathrooms, on a corner lot with City Water. This home includes: impact glass and energy-efficient Low-E windows and sliders. MOVE-IN READY—DON’T WAIT. Our best-selling Sunset Harbor plan delivers 4 bedrooms, 3 bathrooms, and dual primary suites—perfect for guests, a home office, or multigenerational living. The open layout hits immediately, centered around a standout kitchen with quartz countertops, stainless steel appliances, all-wood shaker cabinets, a massive island, and a walk-in pantry. Bright, open living and dining spaces flow effortlessly—built for entertaining or everyday comfort. Ceramic plank flooring throughout main areas, with soft carpet in the bedrooms. The owner’s suite is a true escape with a spa-style bath and generous closet space. NO FLOOD ZONE + IMPACT WINDOWS = LOWER INSURANCE + LONG-TERM VALUE. Clean design. Strong layout. Proven plan that sells fast. PHOTOS ARE OF THE ACTUAL HOME. This is the Sunset Harbor plan.

Additional Information

Taxes
$488
Minimum Lease
1-7 Days
Location
Cleared, In County, Landscaped, Paved
Community Features
No Deed Restriction
Property Description
One Story
Zoning
RSF3.5
Interior Layout
Cathedral Ceiling(s), Eat-in Kitchen, Kitchen/Family Room Combo, Open Floorplan, Primary Bedroom Main Floor, Split Bedroom, Thermostat, Vaulted Ceiling(s), Walk-In Closet(s)
Interior Features
Cathedral Ceiling(s), Eat-in Kitchen, Kitchen/Family Room Combo, Open Floorplan, Primary Bedroom Main Floor, Split Bedroom, Thermostat, Vaulted Ceiling(s), Walk-In Closet(s)
Floor
Carpet, Luxury Vinyl
Appliances
Dishwasher, Microwave, Range, Refrigerator, Water Filtration System, Water Softener
Utilities
Cable Available, Electricity Connected
Heating
Central, Electric
Air Conditioning
Central Air
Exterior Construction
Block, Stucco
Exterior Features
Lighting, Private Yard
Roof
Shingle
Foundation
Slab
Pool
No Pool
Garage Carport
2 Car Garage
Garage Spaces
2
Garage Features
Driveway, Garage Door Opener, Off Street
Flood Zone Code
X
Parcel ID
402224131006
Legal Description
PCH 013 1315 0015 PORT CHARLOTTE SEC13 BLK1315 LT 15 293/627 662/269 660/615 DC847/2007 1588/1248-LEST AFF2280/440 2280/441 2638/796 2809/1066 3574/819 DC3823/1049-MCA 3823/1052

Listing courtesy of SUNLIFE HOMES LLC. 407-601-2211

Mortgage Calculator

Amount of Loan
Annual Interest Rate
%
Term of Loan
Years

Does not include any taxes or fees.
Please consult a financial professional.
Calculator source: Real Geeks

StellarMLS is the source of this information via Internet Data Exchange Program. All listing information is deemed reliable but not guaranteed and should be independently verified through personal inspection by appropriate professionals. Listings displayed on this website may be subject to prior sale or removal from sale. Availability of any listing should always be independently verified. Listing information is provided for consumer personal, non-commercial use, solely to identify potential properties for potential purchase. All other use is strictly prohibited and may violate relevant federal and state law. Data last updated on