


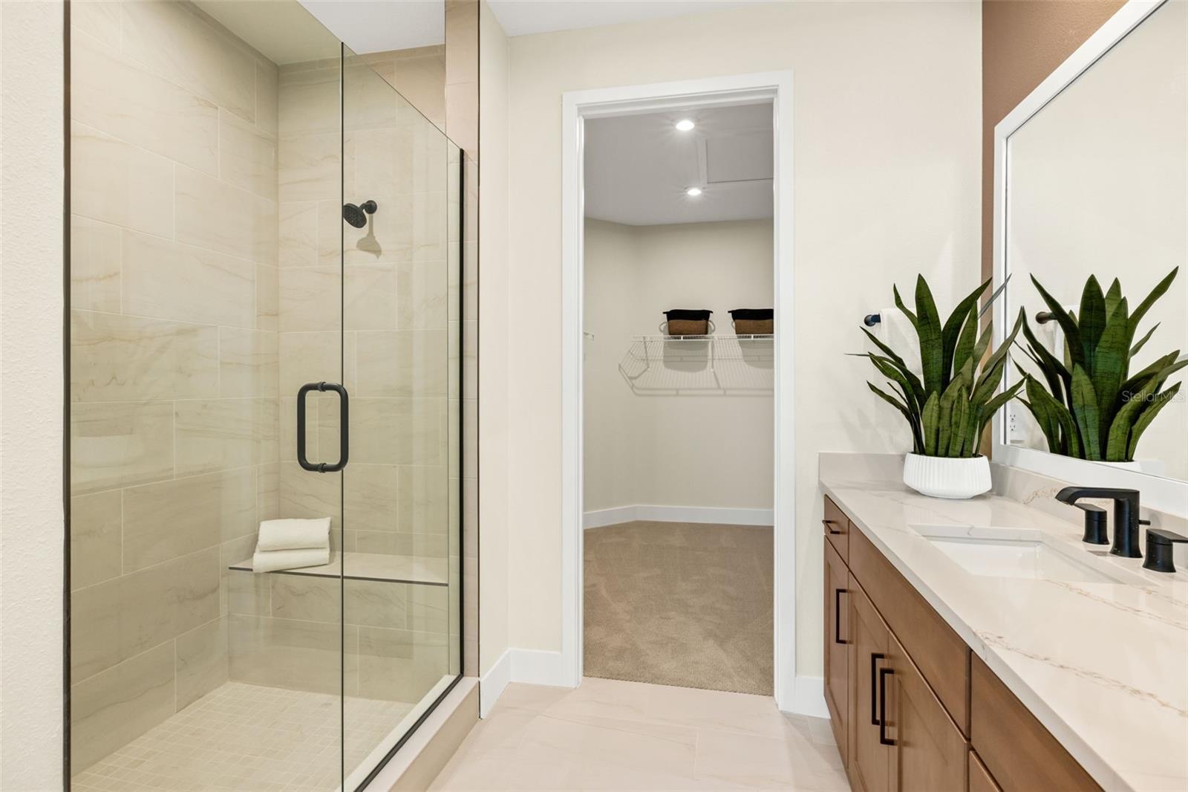
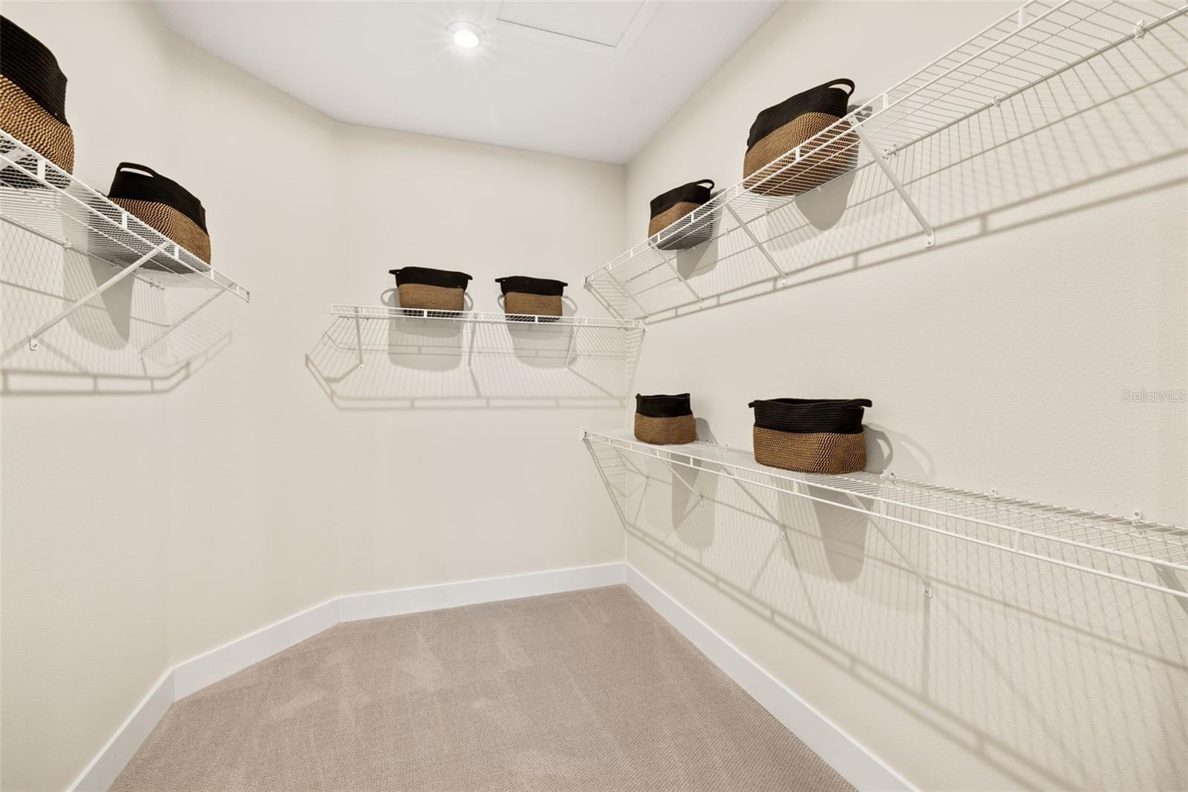


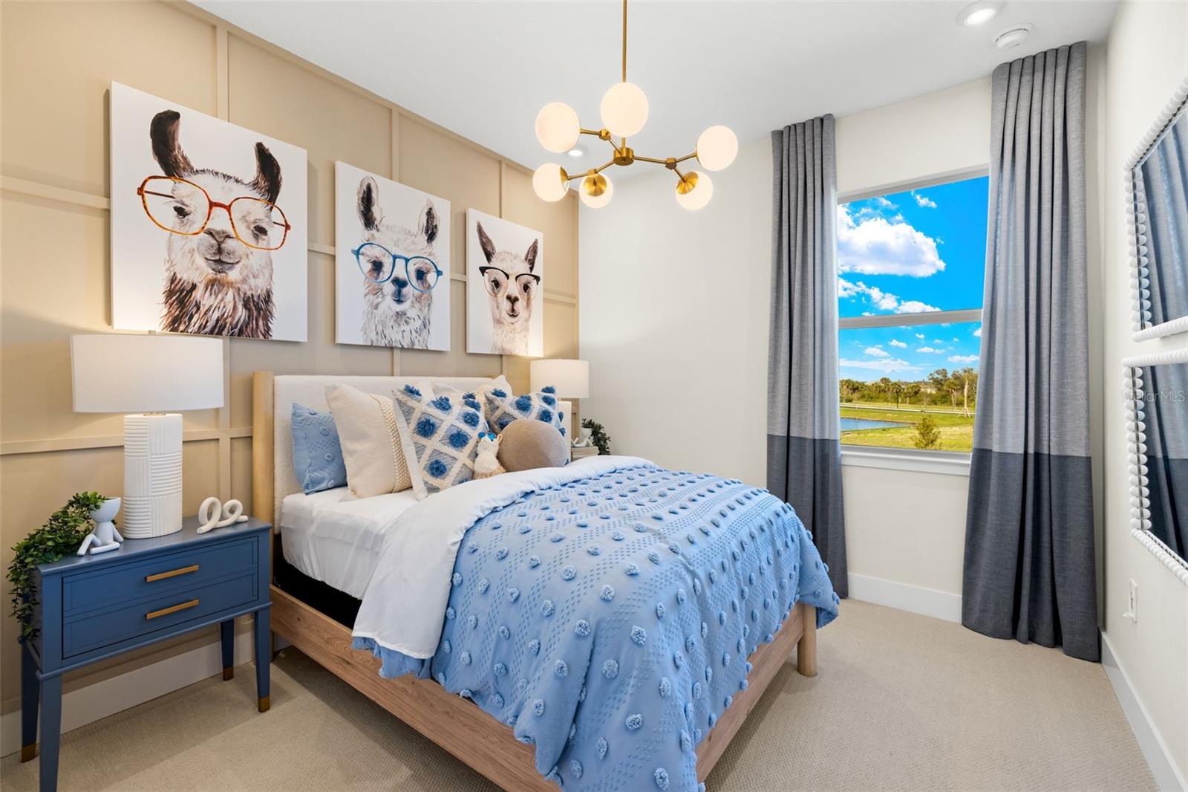

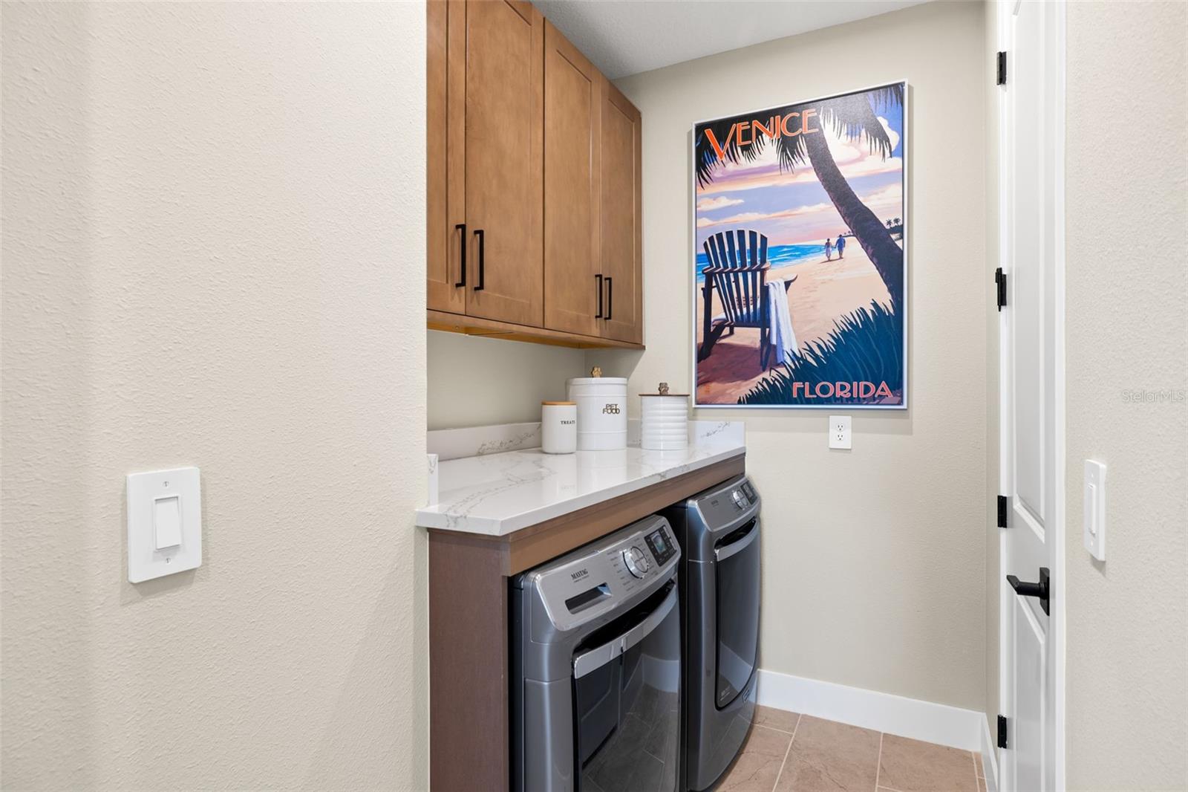







Presenting the Evergreen, a top floor luxury residence, offering an elegant and spacious living environment. With 3 bedrooms, 2 baths, a powder room and a versatile loft, this 2,316 square foot residence features an open concept floor plan that flows effortlessly between the executive kitchen, dining, and great room. The gourmet kitchen dazzles with an oversized breakfast bar on the island. Bright white Shaker style cabinets with marble inspired quartz countertops really brings this kitchen alive. This executive space offers all stainless appliances featuring 6-element cooktop with vent hood, wall oven and microwave, Energy Star dishwasher and refrigerator. The dining and great room extend directly from the kitchen, allowing the stacking sliding glass doors to provide seamless access to an extensive screened balcony. The number of windows and slides in these rooms provide an amazing amount of natural lighting. The extensive owner’s suite is a private retreat complete with an en suite bathroom encompassing a dual sink raised vanity spanning the length of the room, a glass enclosed shower with bench seat, and a generous walk-in closet. Also enjoy the elongated, comfort height toilet in the private water closet. The bedroom offers more than enough room for king size bed with two night stands, dresser and more. Two secondary bedrooms, positioned on the front corner for maximum privacy, share a full bath with dual sinks and a glass enclosed shower. The bathroom is designed to make use of the sink area, with a door that separates it from the toilet and shower. The strategically placed powder room is easily accessible from the main living area and helps keep the full baths private. Luxurious vinyl plank flooring in a warm wood grain pattern covers all the main living areas and loft. A 2-car garage completes this exquisite home. This smart home offers an Alexa compatible thermostat, ClareOne touchpad screen control to manage the home, voice activated video doorbell, electric lock door handle with dead bolt, and smart wi-fi garage door opener. ***Photos, renderings and plans are for illustrative purposes only and should never be relied upon and may vary from the actual home. Pricing, dimensions and features can change at any time without notice or obligation. The photos are from a furnished model home and not the home offered for sale.
Listing courtesy of MATTAMY REAL ESTATE SERVICES. 813-381-7722
StellarMLS is the source of this information via Internet Data Exchange Program. All listing information is deemed reliable but not guaranteed and should be independently verified through personal inspection by appropriate professionals. Listings displayed on this website may be subject to prior sale or removal from sale. Availability of any listing should always be independently verified. Listing information is provided for consumer personal, non-commercial use, solely to identify potential properties for potential purchase. All other use is strictly prohibited and may violate relevant federal and state law. Data last updated on

/u.realgeeks.media/nazarbasrealtor/NAZAR_BAS.png)