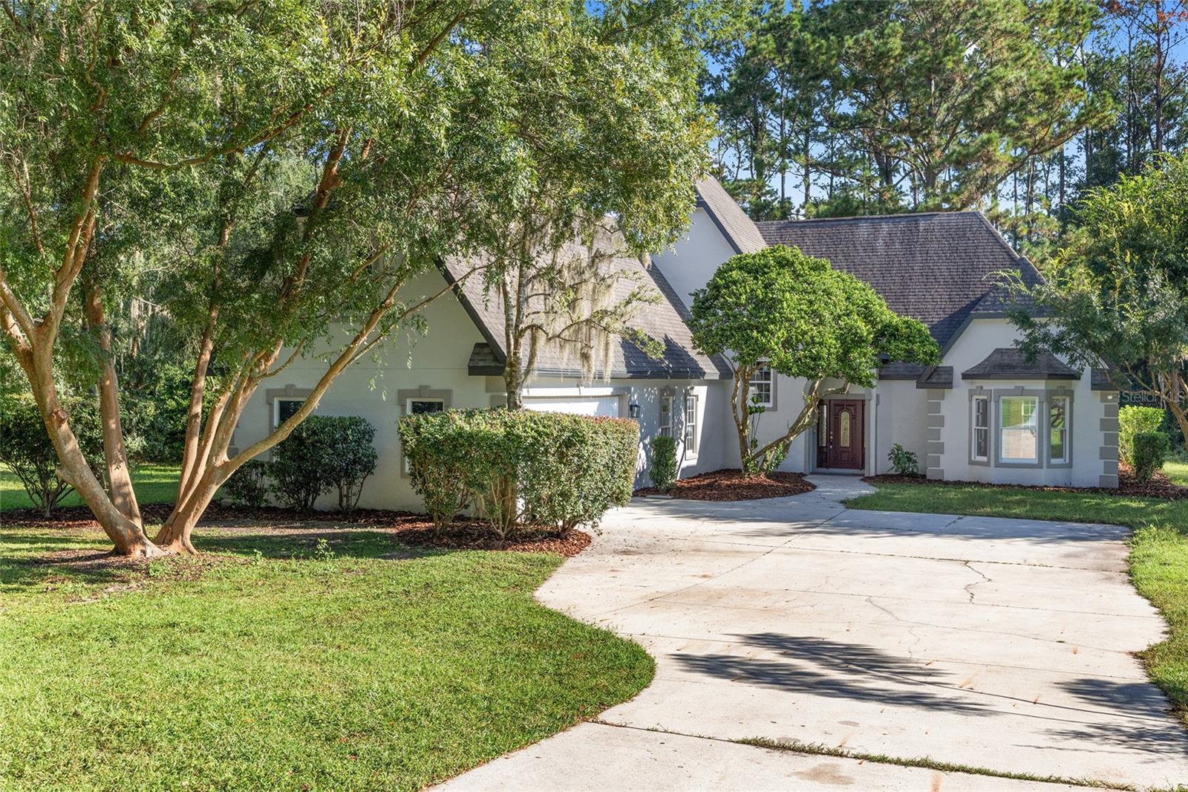


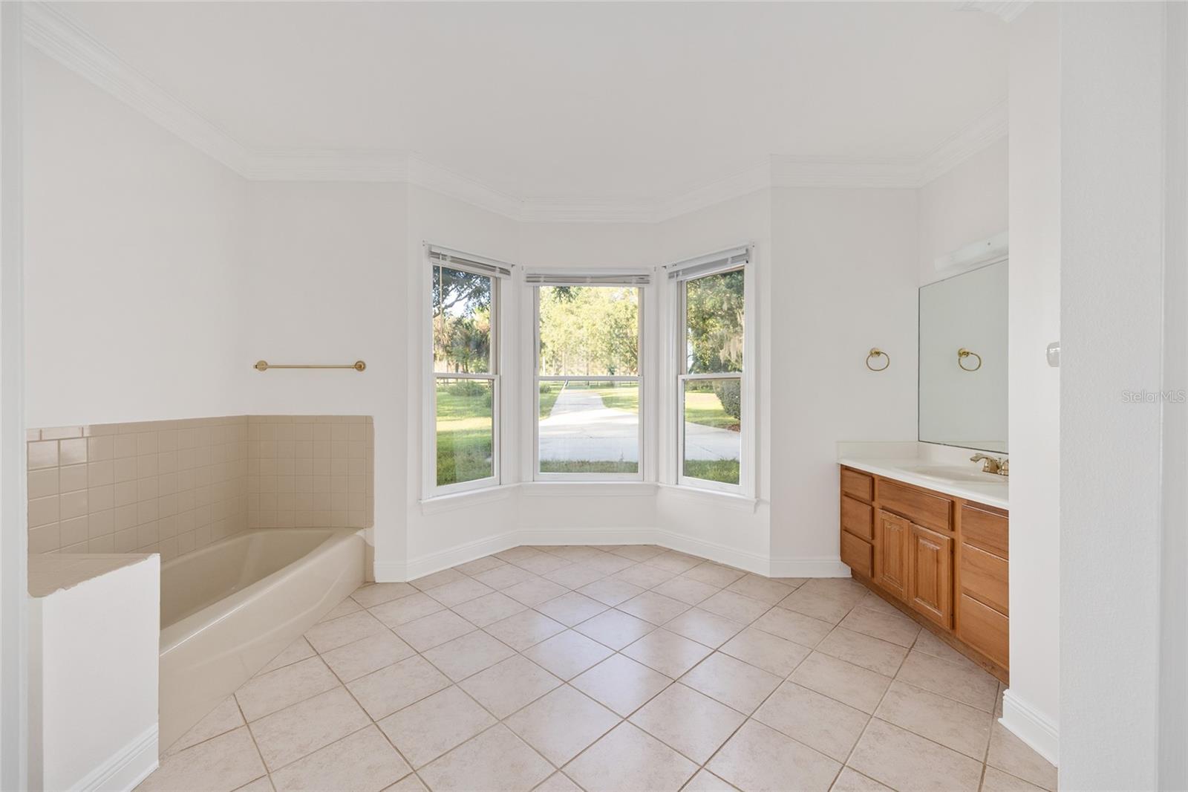


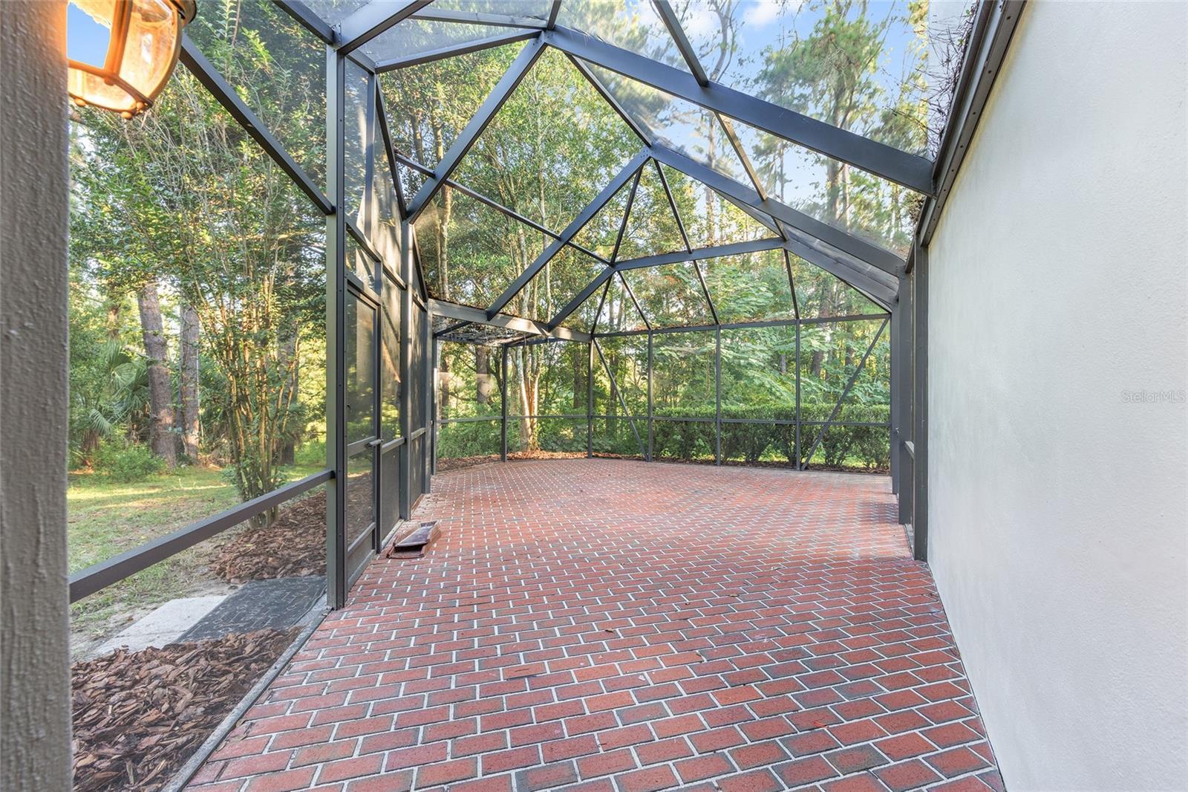


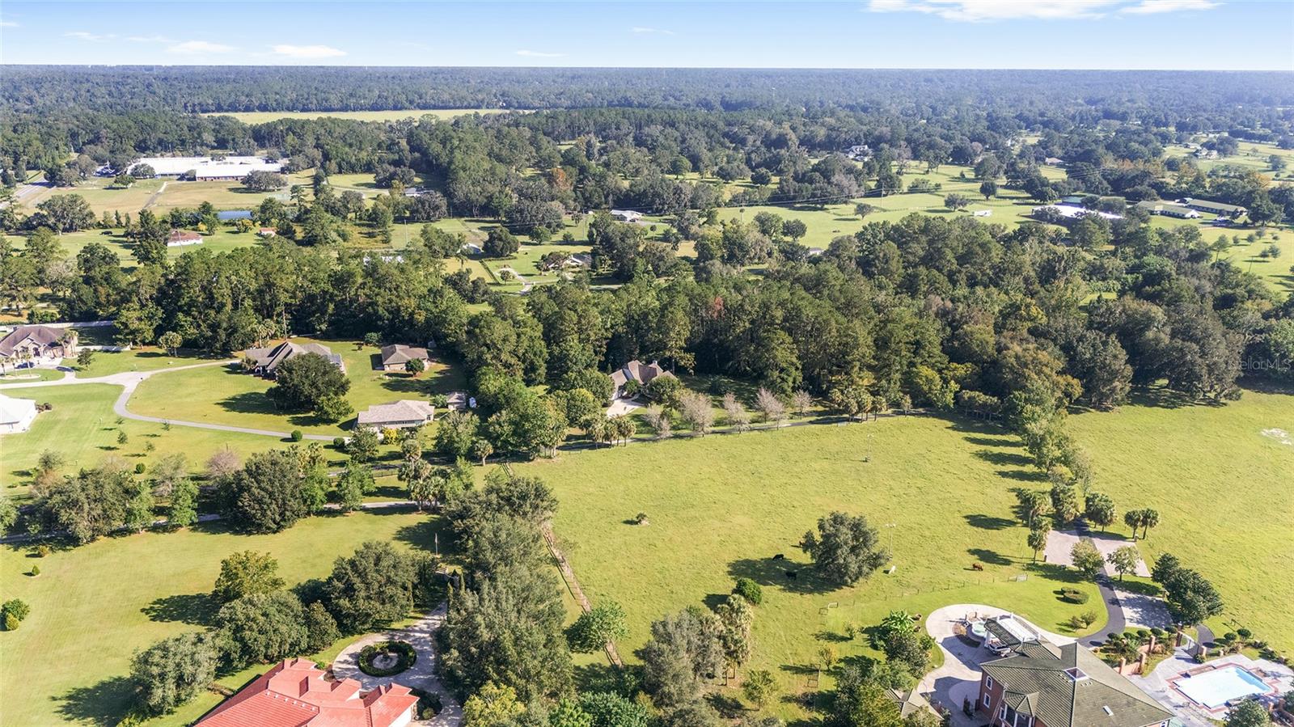


Virtually Staged. Tucked away beneath a canopy of mature trees, this grand two-story home feels like a private sanctuary at the end of a long, quiet drive. With five bedrooms, three and a half baths, and over 3,000 square feet of charm, it’s a place where elegance and warmth live in harmony. Inside, sunlight pours across rich engineered hardwood floors, crown molding frames each room, and thoughtful details make the home feel both refined and inviting. The formal dining room was made for gatherings, the cozy fireplace anchors the living space, and the downstairs study offers a quiet corner for focus or reflection. The expanded primary suite is its own retreat, complete with a sunroom for morning coffee and a spacious bath for unwinding at day’s end. Upstairs, a bonus room carries the air of a library or sitting room, perfect for curling up with a good book. Freshly painted, with new flooring in the kitchen and study, a new screen enclosure on the lanai, and all-new windows and hot water heater. The home oozes with timeless character. And beyond the walls, the land itself is something special—zoned for horses, draped in privacy, and set far from the road, it offers space to breathe and grow. This isn’t just a house. It’s a home with presence, charm, and soul—ready for its next chapter.
Listing courtesy of COMPASS FLORIDA LLC. 407-203-9441
StellarMLS is the source of this information via Internet Data Exchange Program. All listing information is deemed reliable but not guaranteed and should be independently verified through personal inspection by appropriate professionals. Listings displayed on this website may be subject to prior sale or removal from sale. Availability of any listing should always be independently verified. Listing information is provided for consumer personal, non-commercial use, solely to identify potential properties for potential purchase. All other use is strictly prohibited and may violate relevant federal and state law. Data last updated on

/u.realgeeks.media/nazarbasrealtor/NAZAR_BAS.png)