


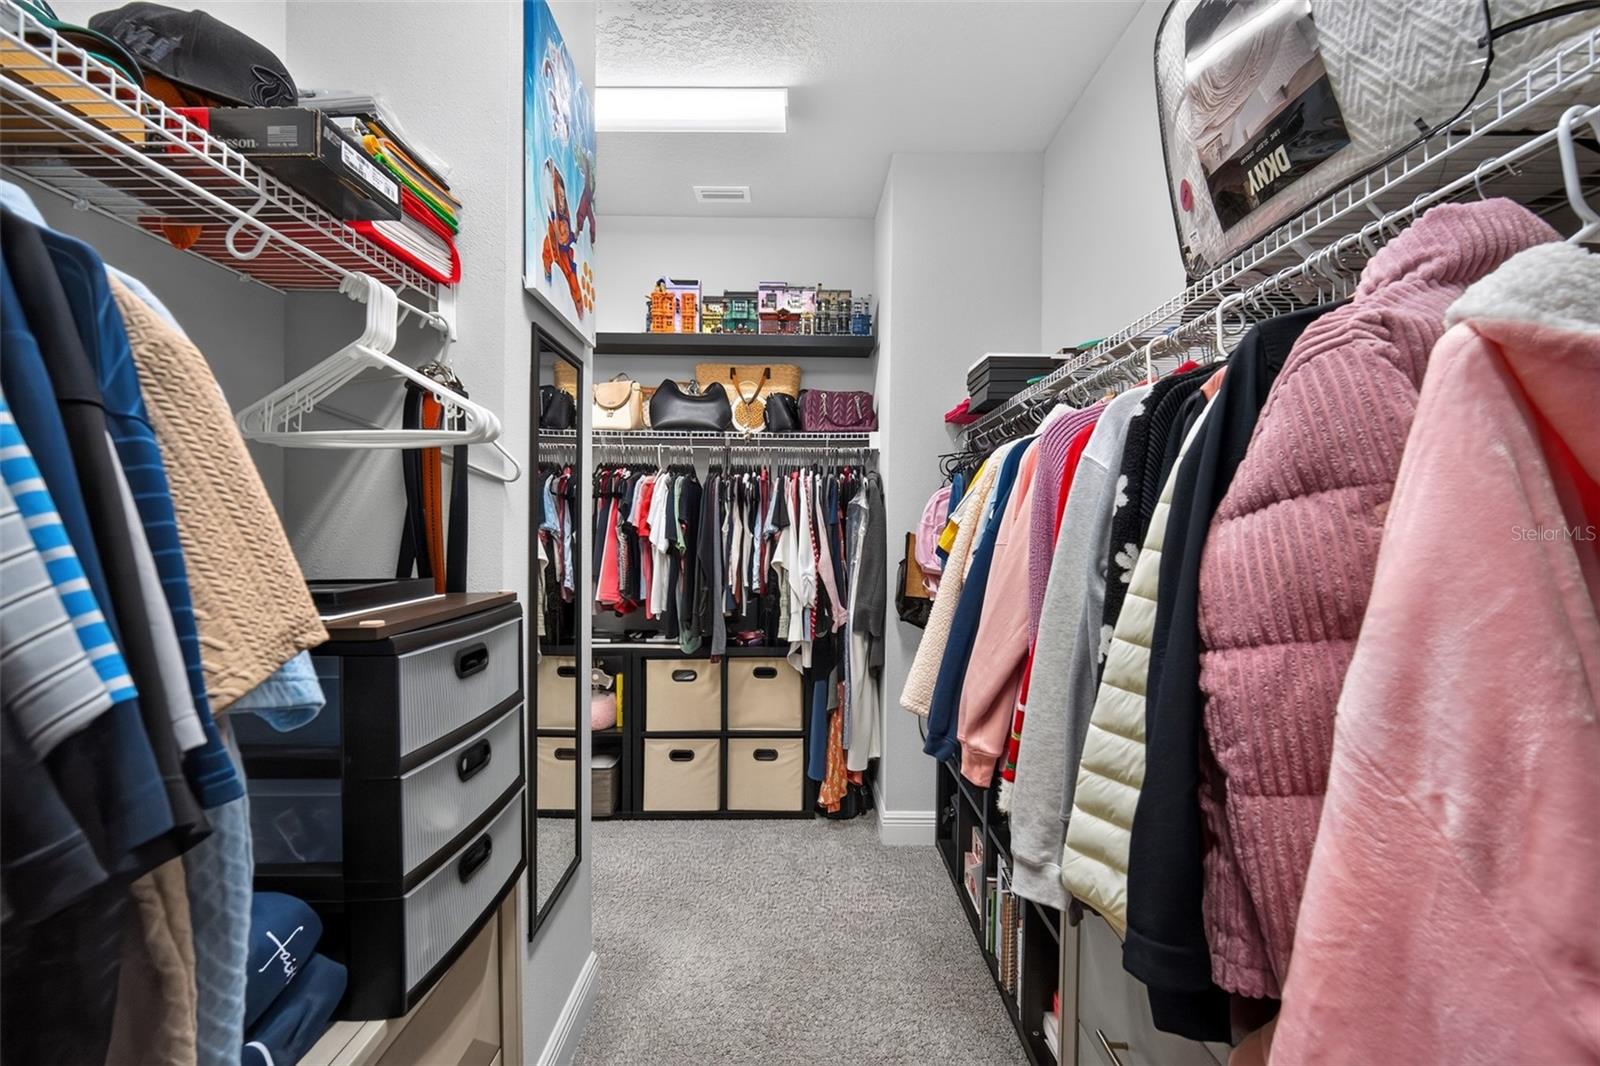


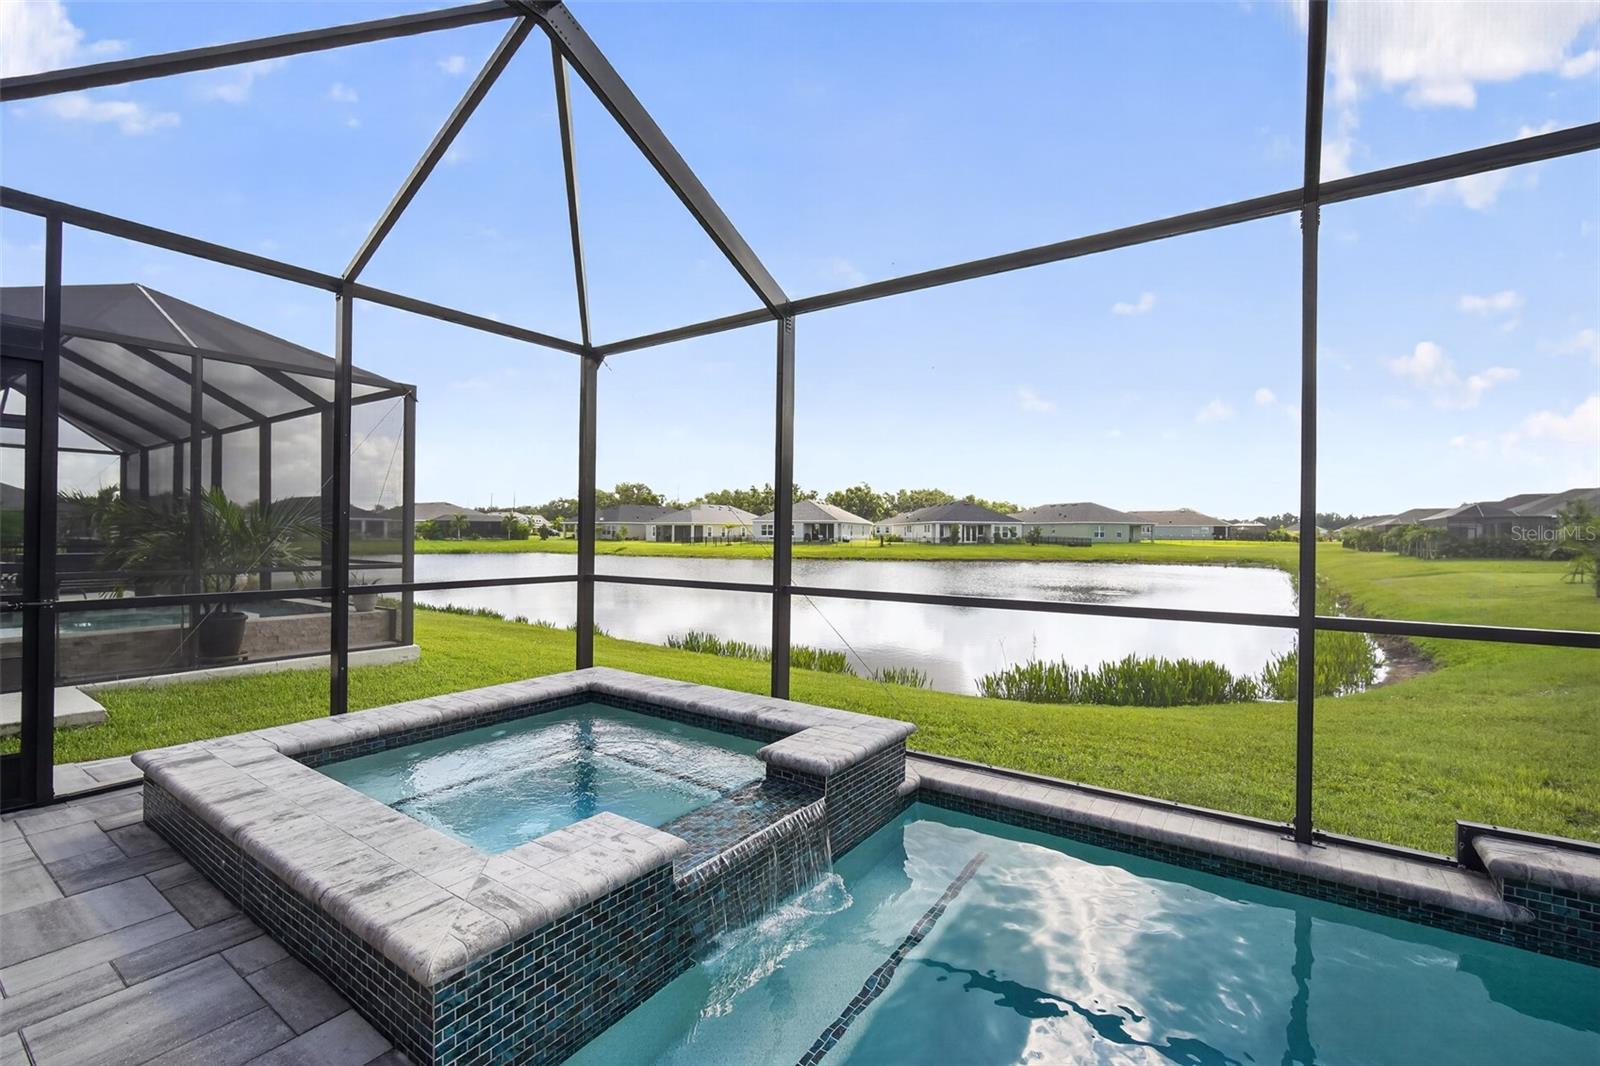


Experience elevated Florida living in this stunning 2022-built executive home located in the highly sought-after community of North River Ranch. Offering 4 bedrooms, 3 bathrooms, and 2,420 square feet of thoughtfully designed living space, this residence seamlessly blends luxury, comfort, and modern convenience. The heart of the home is the impressive chef’s kitchen, featuring an expansive center island, quartz countertops, premium stainless steel appliances, and abundant cabinetry—perfect for entertaining and everyday living. The open-concept floor plan is enhanced by soaring ceilings, crown molding, and an abundance of natural light, creating a bright and inviting atmosphere throughout. Retreat to the spacious primary suite, complete with a spa-inspired en-suite bath featuring dual vanities, a large walk-in tile shower, and an oversized walk-in closet. Three additional bedrooms and well-appointed bathrooms provide flexibility for family, guests, or a home office. Step outside to your private backyard oasis. The screened lanai showcases a heated saltwater pool and spa overlooking tranquil water views, creating the perfect setting for relaxing or entertaining year-round. Additional features include a 3-car tandem garage with epoxy flooring and custom cabinetry, whole-home water filtration, and smart home technology for added convenience and peace of mind. As a resident of North River Ranch, you'll enjoy access to resort-style amenities including luxury pools, a state-of-the-art fitness center, fire pits, and miles of scenic walking and golf-cart trails. Ideally located near I-75 and US-301, this exceptional home offers convenient access to Bradenton, Tampa, St. Petersburg, and the Gulf Coast's world-famous beaches, all within a 20- to 45-minute drive. This is more than a home—it's a lifestyle.
Listing courtesy of HOUWZER INC. 267-765-2080
StellarMLS is the source of this information via Internet Data Exchange Program. All listing information is deemed reliable but not guaranteed and should be independently verified through personal inspection by appropriate professionals. Listings displayed on this website may be subject to prior sale or removal from sale. Availability of any listing should always be independently verified. Listing information is provided for consumer personal, non-commercial use, solely to identify potential properties for potential purchase. All other use is strictly prohibited and may violate relevant federal and state law. Data last updated on

/u.realgeeks.media/nazarbasrealtor/NAZAR_BAS.png)