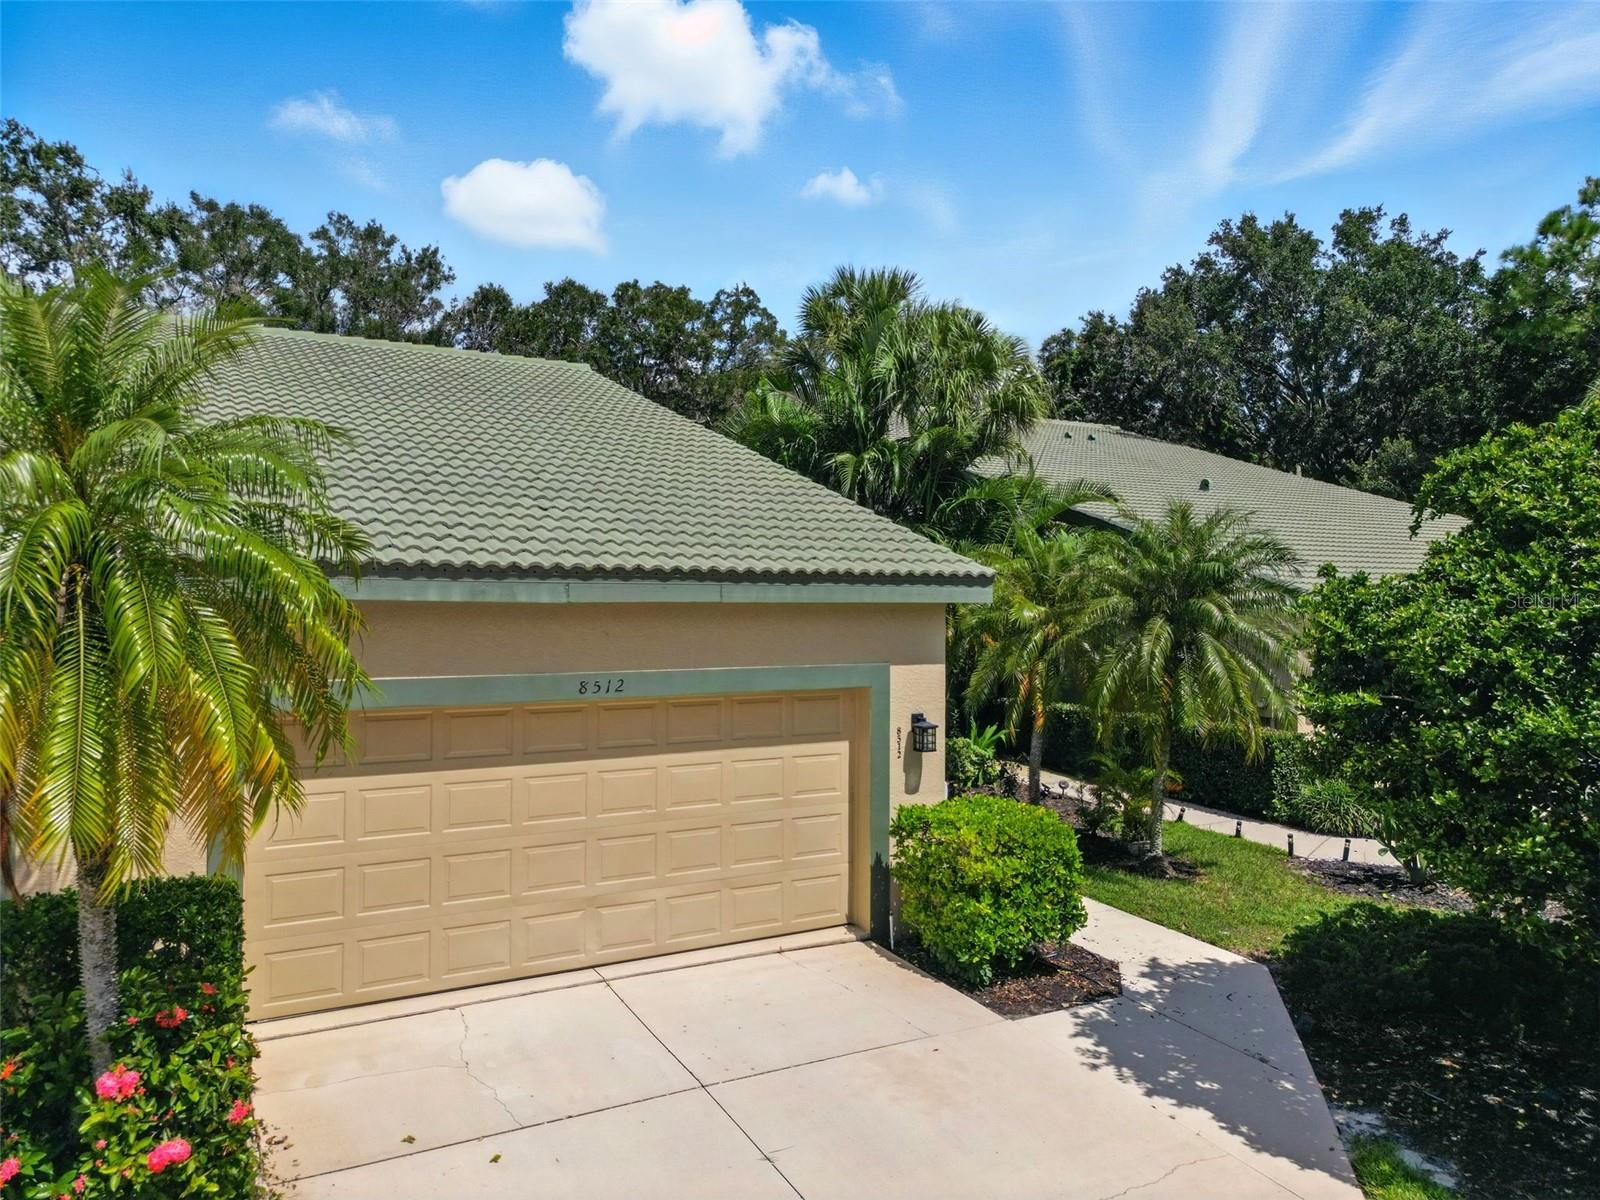
8512 54th Avenue Circle E, Bradenton, FL 34211

$385,000
2
BD
2
BA
1,308
SqFt

Show Photos

Verify your account to unlock exclusive photos, mortgage tools, and more.

List Price
$385,000
Status
Active
Days on Market
322
Price Change
▼ $5,000 1768265606
MLS#
O6342516
Property Style
Villa
Year Built
1995
Bedrooms
2
Bathrooms
2
Living Area
1,308
Lot Size
4,095
Acres
0.09
Total Acreage
0 to less than 1/4
Legal Subdivision Name
Rosedale 8 Westbury Lakes
Community Name
Rosedale
MLS Area Major
Bradenton/Lakewood Ranch Area

Property Description

Eligible buyers may benefit from financing options that minimize initial out-of-pocket expenses. Beautifully maintained 2 bedroom, 2 bath villa with 2-car garage in the desirable gated community of Rosedale Golf & Country Club. This turnkey furnished home offers an inviting open layout and a spacious screened lanai overlooking a peaceful water preserve—perfect for relaxing or entertaining. Features include a lovely large porch, fully equipped kitchen with appliances just 4 years old, updated roof and AC, convenient inside laundry closet, and tasteful furnishings throughout. Ideal for a winter retreat, seasonal rental, or downsizing to an easy Florida lifestyle. Rosedale Golf & Country Club provides an unmatched lifestyle with optional memberships for golf, tennis, fitness center, restaurant/bar, Olympic-size pool, and dog park. Fantastic location close to award-winning Gulf beaches, UTC Mall in Sarasota, SRQ Airport, top medical facilities and much more..

Additional Information

Taxes
$4485
Minimum Lease
2 Months
HOA Fee
$350
HOA Payment Schedule
Quarterly
Maintenance Includes
Guard - 24 Hour, Cable TV, Common Area Taxes, Escrow Reserves Fund, Internet, Maintenance Structure, Management, Private Road, Security
Community Features
Clubhouse, Community Mailbox, Deed Restrictions, Dog Park, Fitness Center, Gated Community - Guard, Golf Carts OK, Golf, Pool, Restaurant, Sidewalks, Special Community Restrictions, Tennis Court(s), Street Lights, Golf Community
Property Description
One Story
Zoning
PDR/WPE
Interior Layout
Built-in Features, Ceiling Fans(s), High Ceilings, Living Room/Dining Room Combo, Open Floorplan, Primary Bedroom Main Floor, Split Bedroom, Thermostat, Walk-In Closet(s), Window Treatments
Interior Features
Built-in Features, Ceiling Fans(s), High Ceilings, Living Room/Dining Room Combo, Open Floorplan, Primary Bedroom Main Floor, Split Bedroom, Thermostat, Walk-In Closet(s), Window Treatments
Floor
Carpet, Tile
Appliances
Dishwasher, Disposal, Dryer, Electric Water Heater, Microwave, Range, Refrigerator, Washer
Utilities
Cable Connected, Electricity Connected, Fiber Optics, Phone Available, Sewer Connected, Underground Utilities, Water Connected
Heating
Central, Electric
Air Conditioning
Central Air
Exterior Construction
Concrete
Exterior Features
Lighting, Outdoor Grill, Rain Gutters, Sidewalk, Sliding Doors
Roof
Tile
Foundation
Slab
Pool
Community
Garage Carport
2 Car Garage
Garage Spaces
2
Water View
Lake
Pets
Allowed
Flood Zone Code
X
Parcel ID
1730828256
Legal Description
LOT H-3 ROSEDALE 8 WESTBURY LAKES A GOLF & TENNIS CLUB COMMUNITY PI#17308-2825/6

Listing courtesy of REAL ESTATE OF FLORIDA. 772-600-7400

Mortgage Calculator

Amount of Loan
Annual Interest Rate
%
Term of Loan
Years

Does not include any taxes or fees.
Please consult a financial professional.
Calculator source: Real Geeks

StellarMLS is the source of this information via Internet Data Exchange Program. All listing information is deemed reliable but not guaranteed and should be independently verified through personal inspection by appropriate professionals. Listings displayed on this website may be subject to prior sale or removal from sale. Availability of any listing should always be independently verified. Listing information is provided for consumer personal, non-commercial use, solely to identify potential properties for potential purchase. All other use is strictly prohibited and may violate relevant federal and state law. Data last updated on