449 Rose Apple Circle, Port Charlotte, FL 33954

$260,000
3
BD
2
BA
1,442
SqFt

Show Photos

Verify your account to unlock exclusive photos, mortgage tools, and more.

List Price
$260,000
Status
Active
Days on Market
0
MLS#
N6145326
Property Style
Single Family
Year Built
2005
Bedrooms
3
Bathrooms
2
Living Area
1,442
Lot Size
4,999
Acres
0.11
Total Acreage
0 to less than 1/4
Legal Subdivision Name
Port Charlotte Sec 96 02
Community Name
Oak Hollow
MLS Area Major
Port Charlotte

Property Description

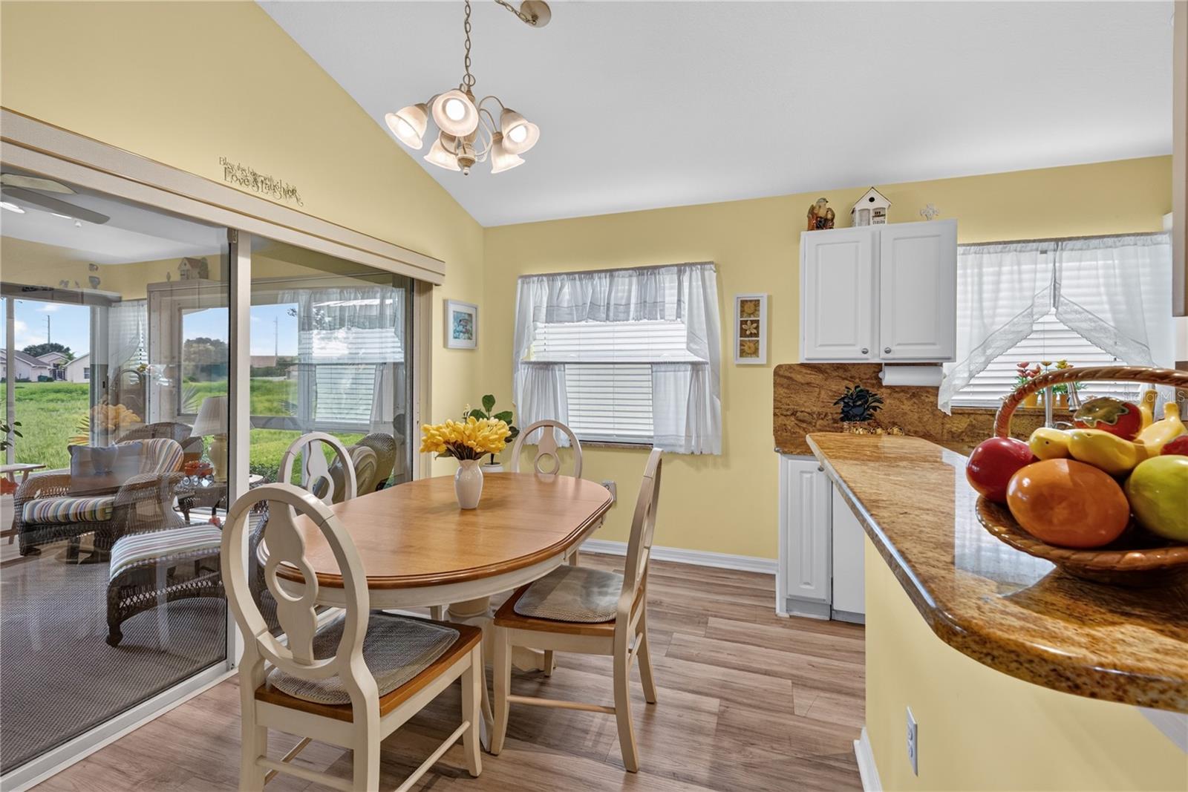
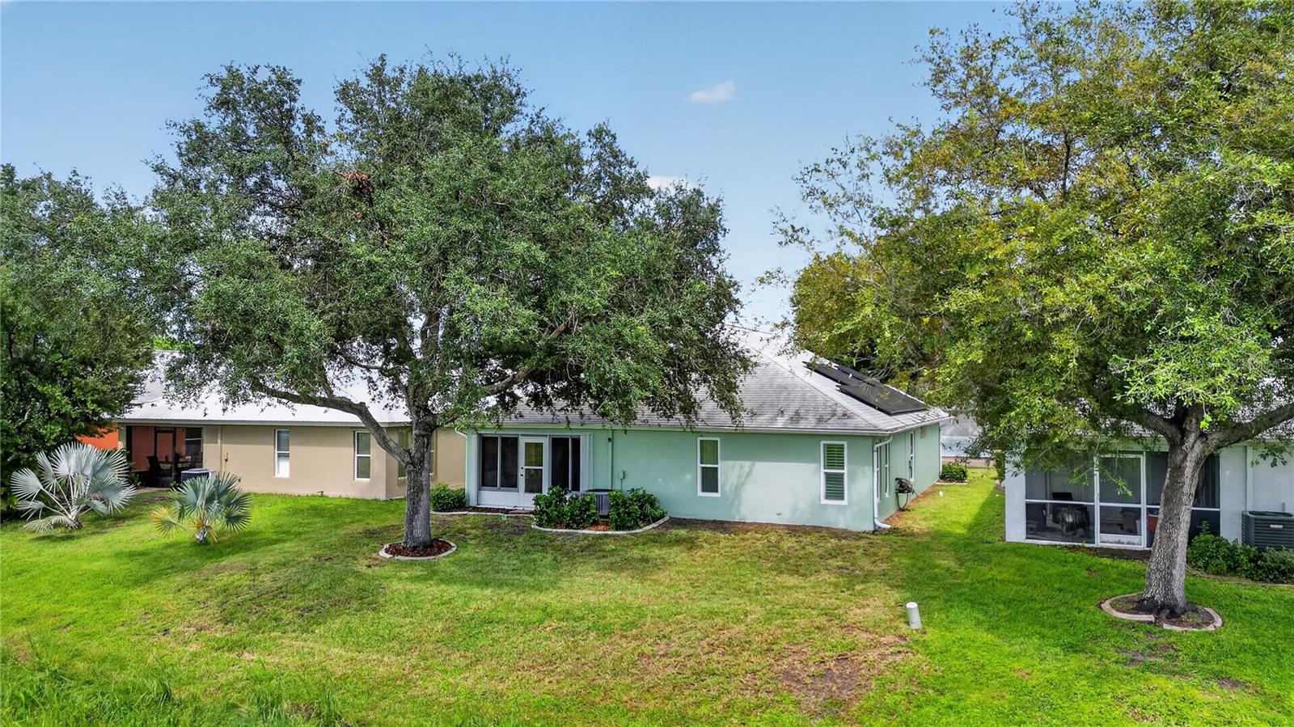
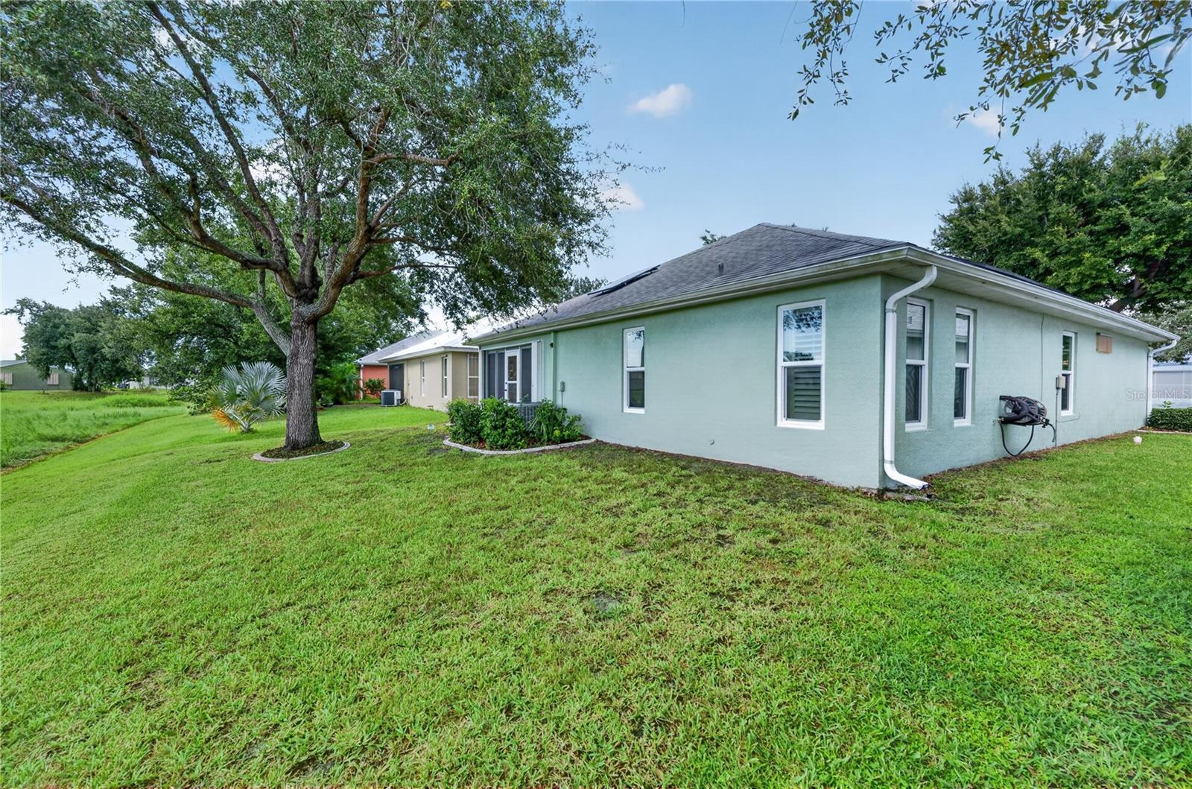
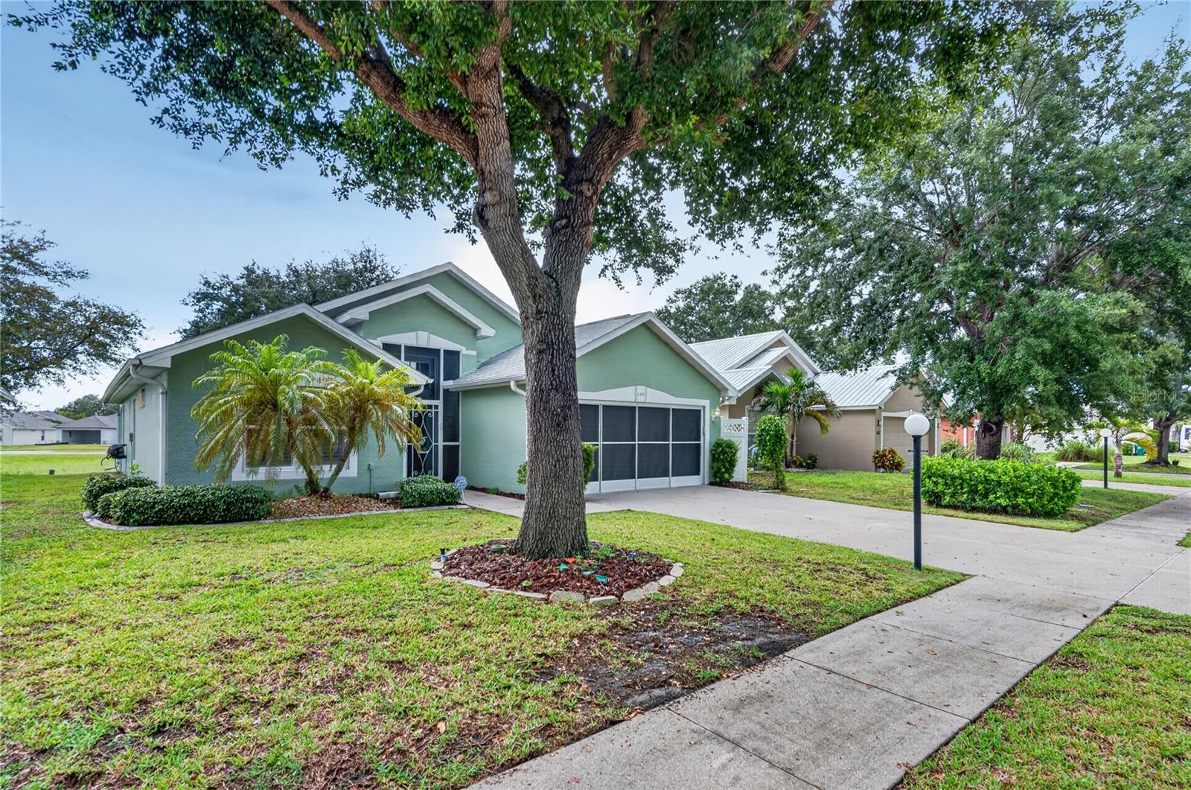
WELCOME TO OAK HOLLOW, A DEED-RESTRICTED COMMUNITY featuring this beautifully maintained home offering a wonderful combination of thoughtful updates and valuable storm protection features. Major improvements to the home include 2022 Roof, 2021 AC, 2022 Hot Water Heater, 2025 Impact Windows providing peace of mind for years to come. Step inside to an inviting interior with high ceilings and vinyl flooring throughout and tile in the primary with the most inviting soaking tub. The kitchen features warm-toned granite countertops and light cabinets and a newer range with a convenient built-in air fryer feature. Ceiling fans in the living and bedrooms while plantation shutters provide an attractive finishing touch in the front bedroom. The primary suite is a beautiful sanctuary with direct access to the lanai through a sliding glass door. Additional highlights include an epoxy-coded garage floor. With significant improvements already completed, desirable community amenities, and a comfortable blend of indoor and outdoor living, this Oak Hollow home is ready to welcome its new owner. Schedule your showing today!

Additional Information

Taxes
$1455
Minimum Lease
1 Month
HOA Fee
$208
HOA Payment Schedule
Quarterly
Maintenance Includes
Common Area Taxes, Pool, Management, Recreational Facilities
Location
Cleared, Landscaped
Community Features
Clubhouse, Deed Restrictions, Fitness Center, Pool, Special Community Restrictions, Street Lights
Property Description
One Story
Zoning
PD
Interior Layout
Ceiling Fans(s), High Ceilings, Living Room/Dining Room Combo, Open Floorplan, Primary Bedroom Main Floor, Stone Counters, Walk-In Closet(s), Window Treatments
Interior Features
Ceiling Fans(s), High Ceilings, Living Room/Dining Room Combo, Open Floorplan, Primary Bedroom Main Floor, Stone Counters, Walk-In Closet(s), Window Treatments
Floor
Tile, Vinyl
Appliances
Dishwasher, Dryer, Microwave, Range, Refrigerator, Washer
Utilities
Cable Connected, Electricity Connected, Public, Sewer Connected, Water Connected
Heating
Central, Electric
Air Conditioning
Central Air
Exterior Construction
Stucco
Exterior Features
Hurricane Shutters, Lighting, Private Mailbox, Shade Shutter(s)
Roof
Shingle
Foundation
Slab
Pool
Community
Garage Carport
2 Car Garage
Garage Spaces
2
Elementary School
Liberty Elementary
Middle School
Murdock Middle
High School
Port Charlotte High
Pets
Allowed
Flood Zone Code
X
Parcel ID
402204360003
Legal Description
PCH 096 5299 0055 PORT CHARLOTTE SEC96 2ND REPLATBLK5299 LT 55 1252/286 1255/1537 2204/304 2767/497 3024/189

Listing courtesy of COLDWELL BANKER REALTY. 941-493-1000

Mortgage Calculator

Amount of Loan
Annual Interest Rate
%
Term of Loan
Years

Does not include any taxes or fees.
Please consult a financial professional.
Calculator source: Real Geeks

StellarMLS is the source of this information via Internet Data Exchange Program. All listing information is deemed reliable but not guaranteed and should be independently verified through personal inspection by appropriate professionals. Listings displayed on this website may be subject to prior sale or removal from sale. Availability of any listing should always be independently verified. Listing information is provided for consumer personal, non-commercial use, solely to identify potential properties for potential purchase. All other use is strictly prohibited and may violate relevant federal and state law. Data last updated on