3107 Ida Drive, Ellenton, FL 34222

$130,000
2
BD
2
BA
1,118
SqFt

Show Photos

Verify your account to unlock exclusive photos, mortgage tools, and more.

List Price
$130,000
Status
Active
Days on Market
0
MLS#
N6145174
Property Style
Manufactured Home
Year Built
1985
Bedrooms
2
Bathrooms
2
Living Area
1,118
Lot Size
2,844
Acres
0.07
Total Acreage
0 to less than 1/4
Legal Subdivision Name
Terra Siesta Mobile Home Park Co-Op
Community Name
Terra Siesta Mh Coop
MLS Area Major
Ellenton

Property Description

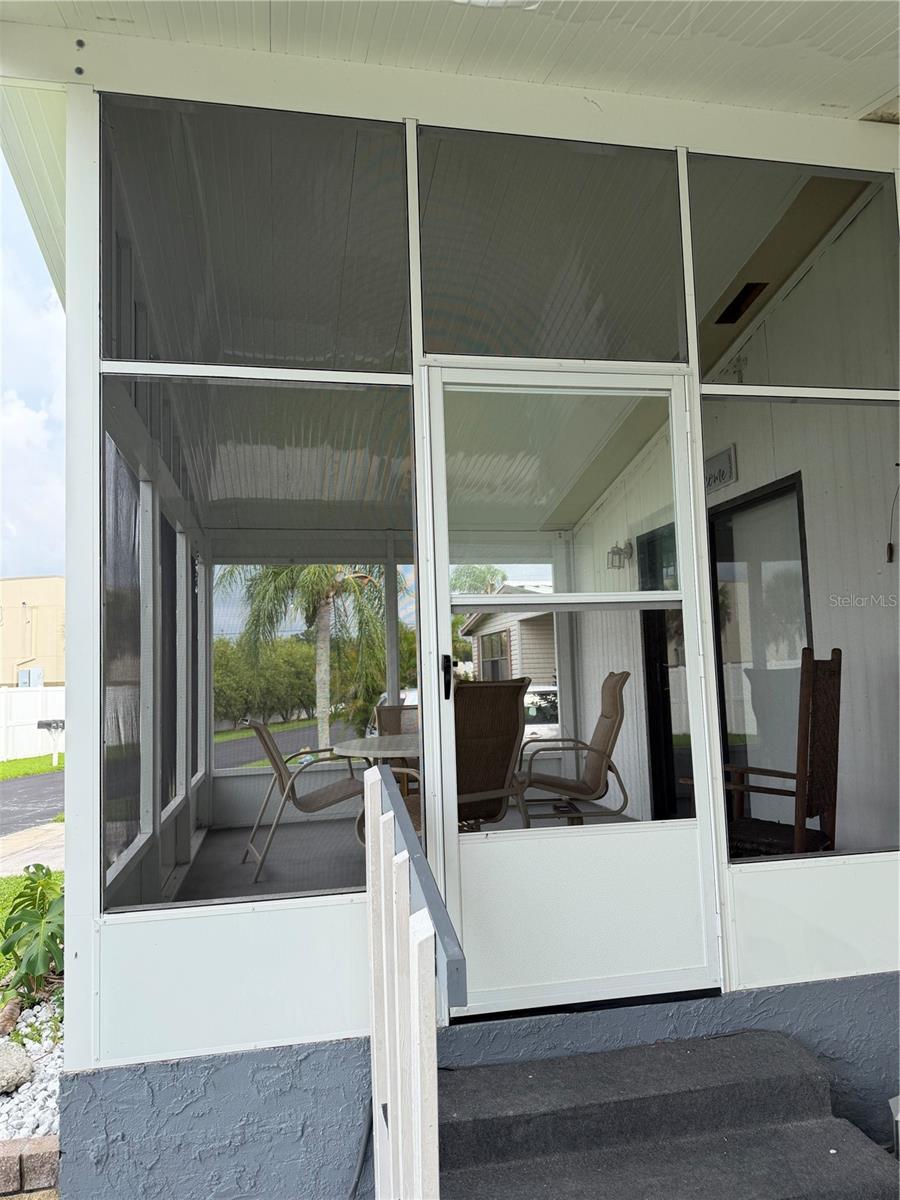
Welcome to easy Florida living in this well-maintained 2-bedroom, 2-bathroom partially furnished mobile home located in the vibrant 55+ community of Terra Siesta! This inviting home features an open floor plan with high ceilings in the living room and kitchen, creating a bright and spacious area perfect for entertaining. The updated kitchen showcases beautiful granite countertops, while the NEW screened front lanai provides the perfect spot to enjoy your morning coffee or evening breeze. The A/C was replaced in 2022 and the roof in 2015. You'll also appreciate the convenience of two outdoor storage areas for tools, hobbies, or seasonal items. As an added bonus, the Golf Cart is included, making it easy to explore the community and nearby amenities. Ideally located just minutes from Ellenton Premium Outlets, shopping, dining, golf courses, and more, this active 55+ community offers a full calendar of social events and activities, ensuring there's always something to enjoy. Don't miss this opportunity to own an affordable Florida retreat in a fantastic location!

Additional Information

Taxes
$780
Minimum Lease
6 Months
Hoa Fee
$213
HOA Payment Schedule
Monthly
Maintenance Includes
Pool, Escrow Reserves Fund, Management, Recreational Facilities, Sewer, Trash, Water
Community Features
Buyer Approval Required, Clubhouse, Deed Restrictions, Dog Park, Golf Carts OK, Pool
Property Description
One Story
Zoning
RSMH-6
Interior Layout
Ceiling Fans(s), Eat-in Kitchen, High Ceilings, Open Floorplan, Primary Bedroom Main Floor, Solid Surface Counters, Solid Wood Cabinets, Stone Counters, Walk-In Closet(s)
Interior Features
Ceiling Fans(s), Eat-in Kitchen, High Ceilings, Open Floorplan, Primary Bedroom Main Floor, Solid Surface Counters, Solid Wood Cabinets, Stone Counters, Walk-In Closet(s)
Floor
Carpet, Laminate, Vinyl
Appliances
Cooktop, Dishwasher, Dryer, Electric Water Heater, Microwave, Range, Refrigerator, Washer
Utilities
Cable Connected, Electricity Connected, Sewer Connected, Water Connected
Heating
Central
Air Conditioning
Central Air
Exterior Construction
Metal Siding, Frame
Exterior Features
Storage
Roof
Membrane, Shingle
Foundation
Crawlspace
Pool
Community
Garage Carport
1 Car Carport
Garage Features
Covered, Driveway
Elementary School
Virgil Mills Elementary
Middle School
Buffalo Creek Middle
High School
Palmetto High
Housing for Older Persons
Yes
Pets
Allowed
Pet Size
Small (16-35 Lbs.)
Flood Zone Code
X
Parcel ID
825931652
Legal Description
UNIT 233 TERRA SIESTA MOBILE HOME PARK A CO-OP PI#8259.3165/2

Listing courtesy of EXIT KING REALTY. 941-497-6060

Mortgage Calculator

Amount of Loan
Annual Interest Rate
%
Term of Loan
Years

Does not include any taxes or fees.
Please consult a financial professional.
Calculator source: Real Geeks

StellarMLS is the source of this information via Internet Data Exchange Program. All listing information is deemed reliable but not guaranteed and should be independently verified through personal inspection by appropriate professionals. Listings displayed on this website may be subject to prior sale or removal from sale. Availability of any listing should always be independently verified. Listing information is provided for consumer personal, non-commercial use, solely to identify potential properties for potential purchase. All other use is strictly prohibited and may violate relevant federal and state law. Data last updated on