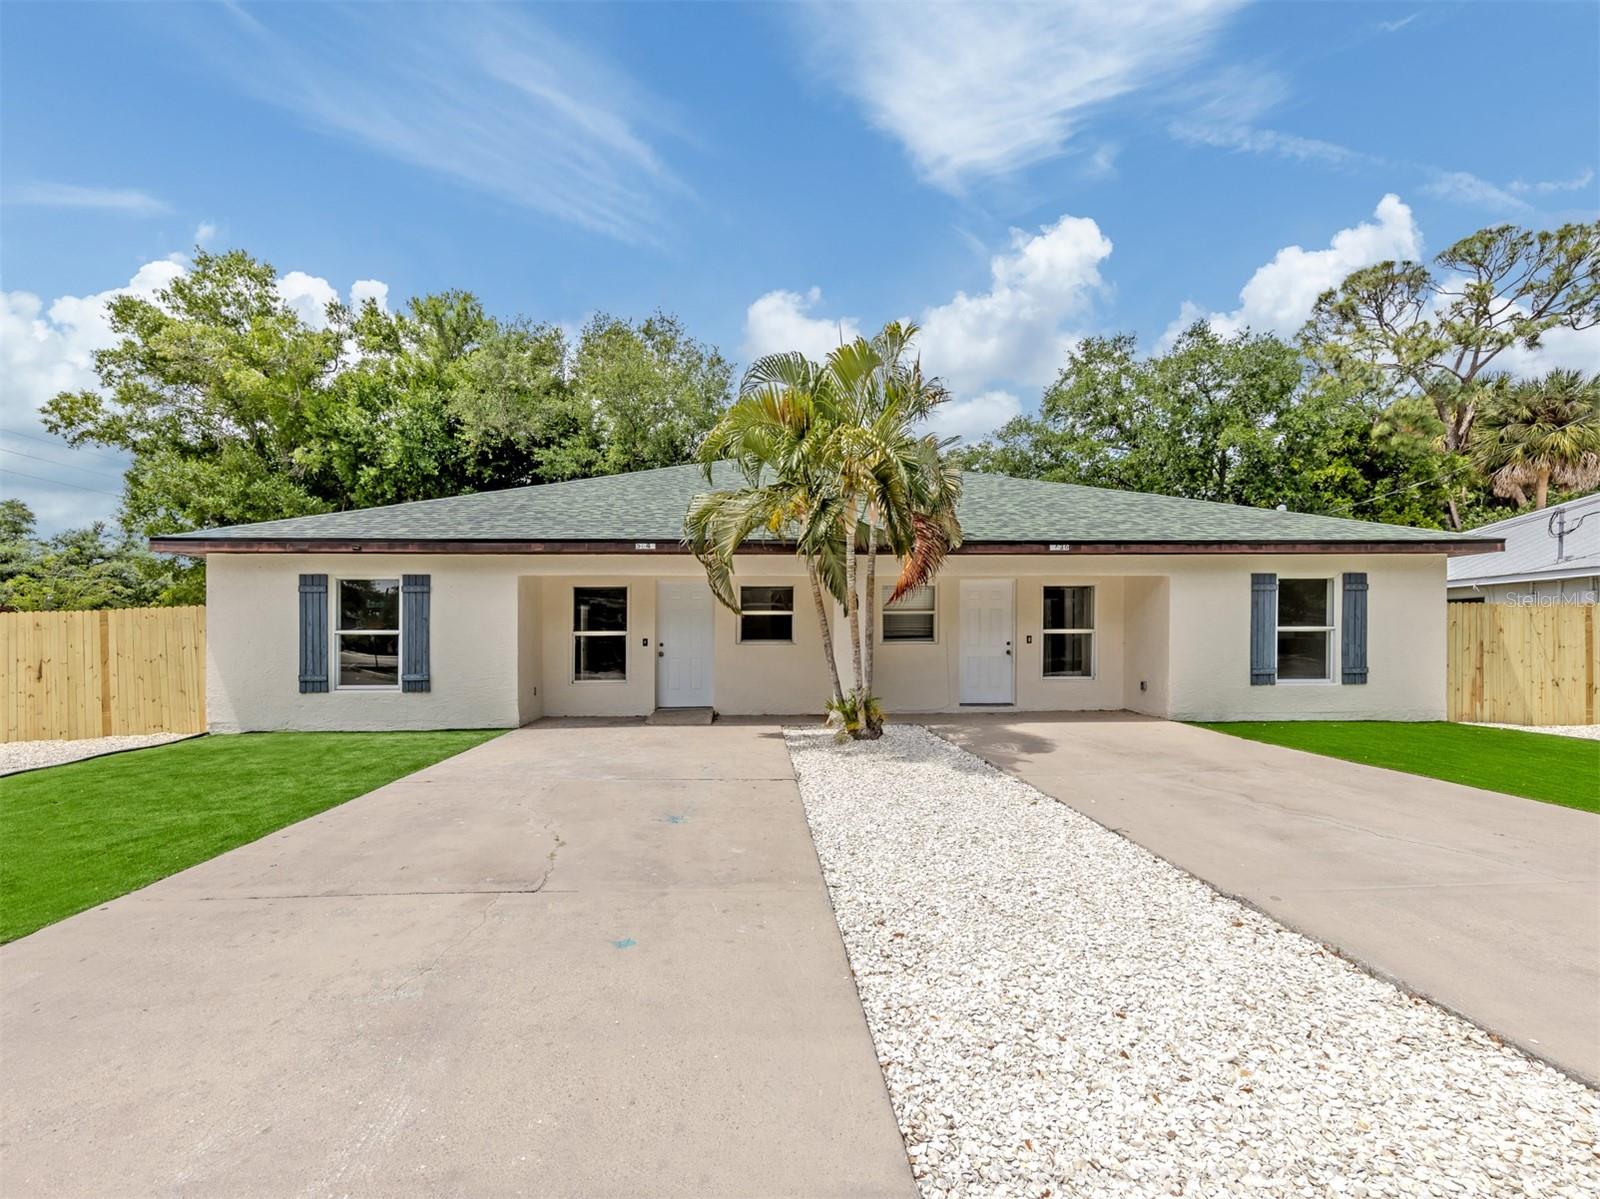
Excellent investment opportunity or ideal for owner-occupancy with income potential—live in one side and rent the other. This duplex features two spacious, mirror-image units, each offering 4 bedrooms and 2 bathrooms, a dedicated laundry room, an eat-in kitchen, and a comfortable living room layout. The property offers a total of 2,900 sq ft, with approximately 1,450 sq ft per unit. Built in 2005 with solid concrete (E-wall) construction, the structure is designed for durability with an estimated wind resistance of up to 200 mph for both roof and walls. Each unit features new kitchens, freshly painted interiors, and updated landscaping, making the property move-in ready and ideal for attracting new tenants. Each unit is separately metered for electric and water, providing added convenience and flexibility. Enjoy a 7,740 sq ft lot with designated backyard space and a fenced backyard for added privacy and outdoor enjoyment. Ideally located close to public transportation, shopping, dining, and entertainment, with local area beaches just a short drive away. With no HOA restrictions, this property allows for short-term, seasonal, or long-term rentals—making it an exceptional opportunity for investors or homeowners looking to generate income. Based on current local housing authority guidelines, the Section 8 (HUD) rental allocation for a 4-bedroom unit in this area is approximately $2,600 per month, further supporting strong income potential.
Listing courtesy of SAPPHIRE SUMMIT REALTY. 941-726-5797
Selling Office: STELLAR NON-MEMBER OFFICE.StellarMLS is the source of this information via Internet Data Exchange Program. All listing information is deemed reliable but not guaranteed and should be independently verified through personal inspection by appropriate professionals. Listings displayed on this website may be subject to prior sale or removal from sale. Availability of any listing should always be independently verified. Listing information is provided for consumer personal, non-commercial use, solely to identify potential properties for potential purchase. All other use is strictly prohibited and may violate relevant federal and state law. Data last updated on

/u.realgeeks.media/nazarbasrealtor/NAZAR_BAS.png)