


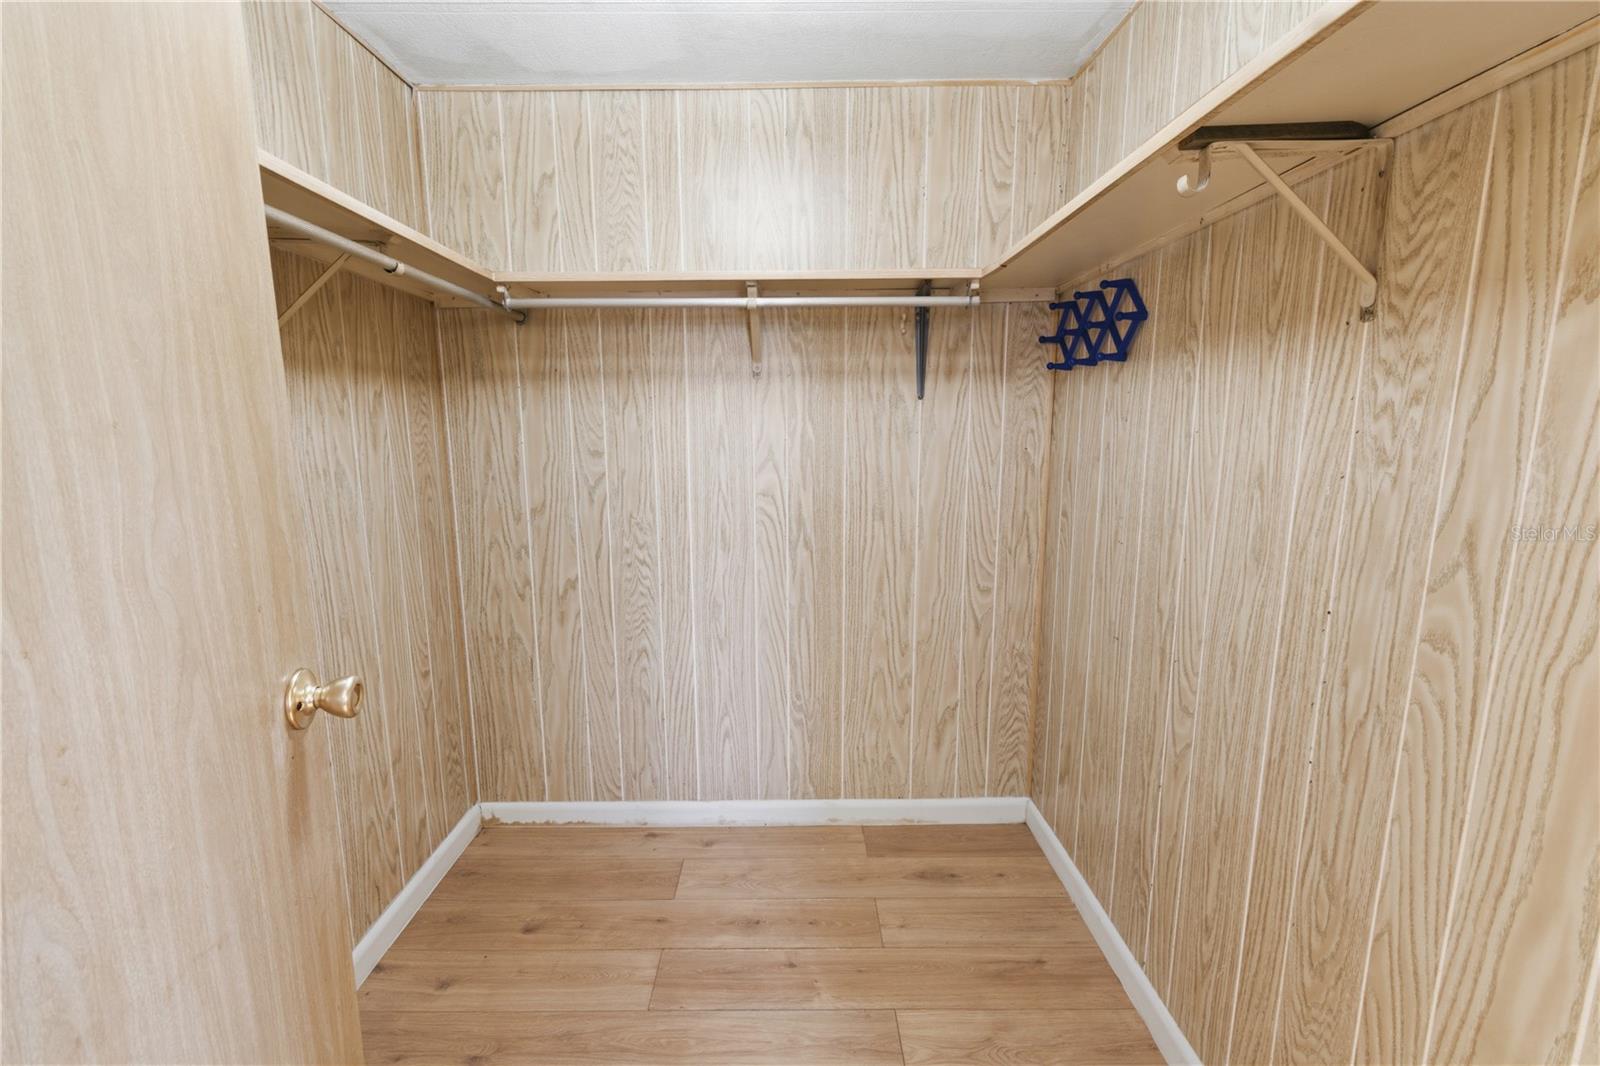
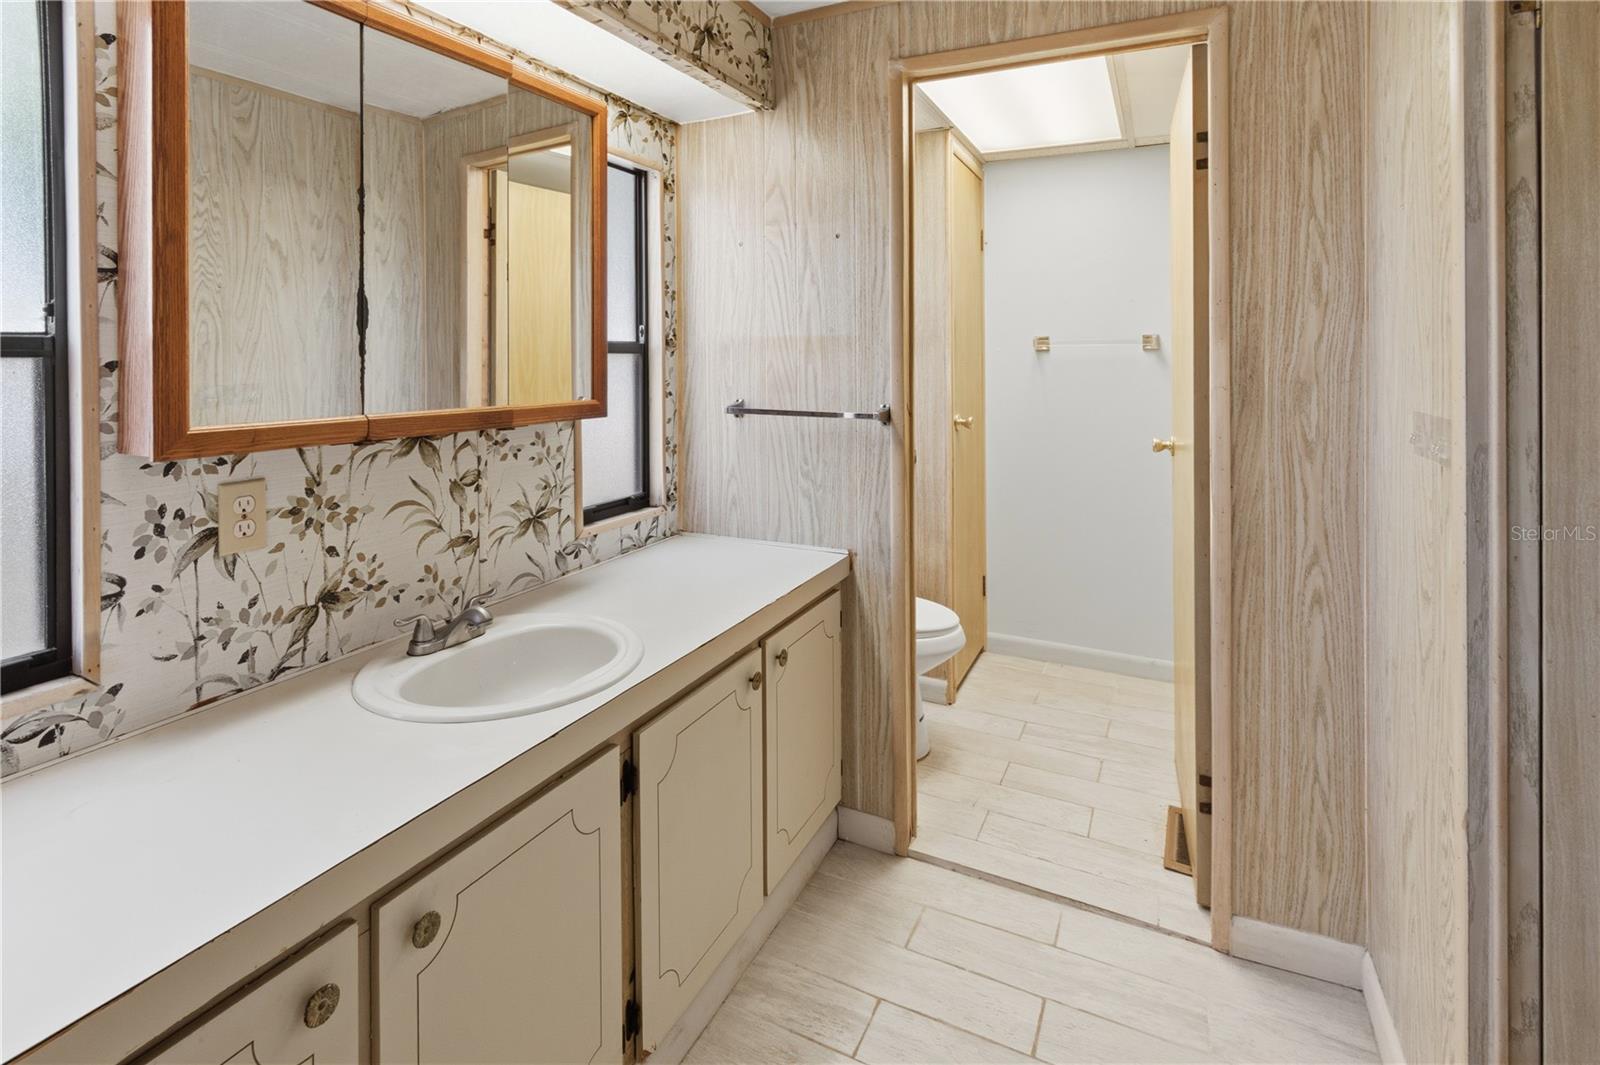


Lakefront living! Bring your vision and creativity to this unique opportunity on Lake Belle! Tucked away in a private, cozy setting, this 3-bedroom, 2-bath manufactured home offers approximately 1,150 square feet of living space and endless potential for someone ready to make it their own. Built in 1979, the home provides a peaceful lake-area backdrop and the chance to create an affordable retreat, investment property, or full-time residence tailored to your style. The location is a standout feature — conveniently situated near shopping, restaurants, and everyday amenities, with easy access north and south via Hwy 27 and east/west along State Road 60 for effortless commuting. Whether you’re looking for your next renovation project, investment opportunity, or quiet getaway, this property is ready for its next chapter
Listing courtesy of LEGACY REAL ESTATE CENTER INC. 863-676-0200
StellarMLS is the source of this information via Internet Data Exchange Program. All listing information is deemed reliable but not guaranteed and should be independently verified through personal inspection by appropriate professionals. Listings displayed on this website may be subject to prior sale or removal from sale. Availability of any listing should always be independently verified. Listing information is provided for consumer personal, non-commercial use, solely to identify potential properties for potential purchase. All other use is strictly prohibited and may violate relevant federal and state law. Data last updated on

/u.realgeeks.media/nazarbasrealtor/NAZAR_BAS.png)