22205 N County Road 349, O Brien, FL 32071

$795,000
3
BD
2
BA
1,552
SqFt

Show Photos

Verify your account to unlock exclusive photos, mortgage tools, and more.

List Price
$795,000
Status
Active
Days on Market
316
Price Change
▼ $30,000 1762469858
MLS#
GC533993
Property Style
Single Family
Architectural Style
Other
Year Built
2001
Bedrooms
3
Bathrooms
2
Living Area
1,552
Lot Size
797,148
Acres
18.30
Total Acreage
10 to less than 20
Legal Subdivision Name
Na
MLS Area Major
O Brien

Property Description

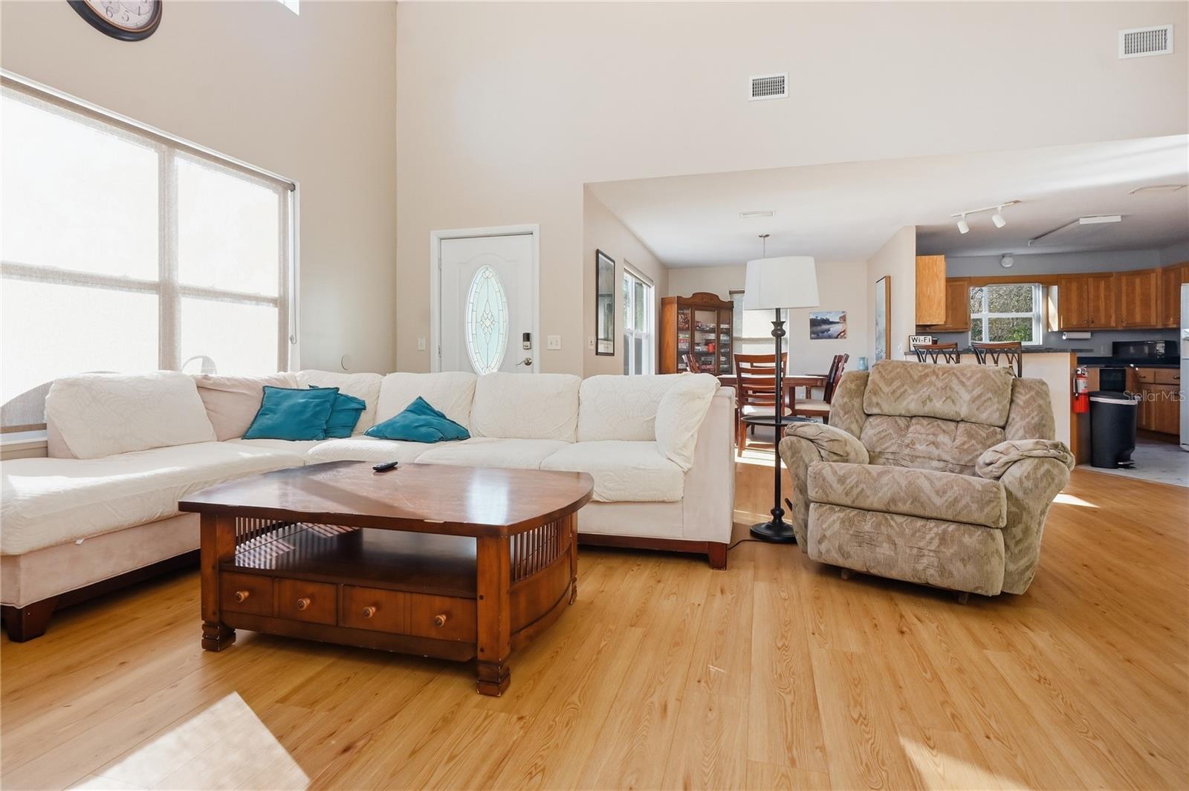
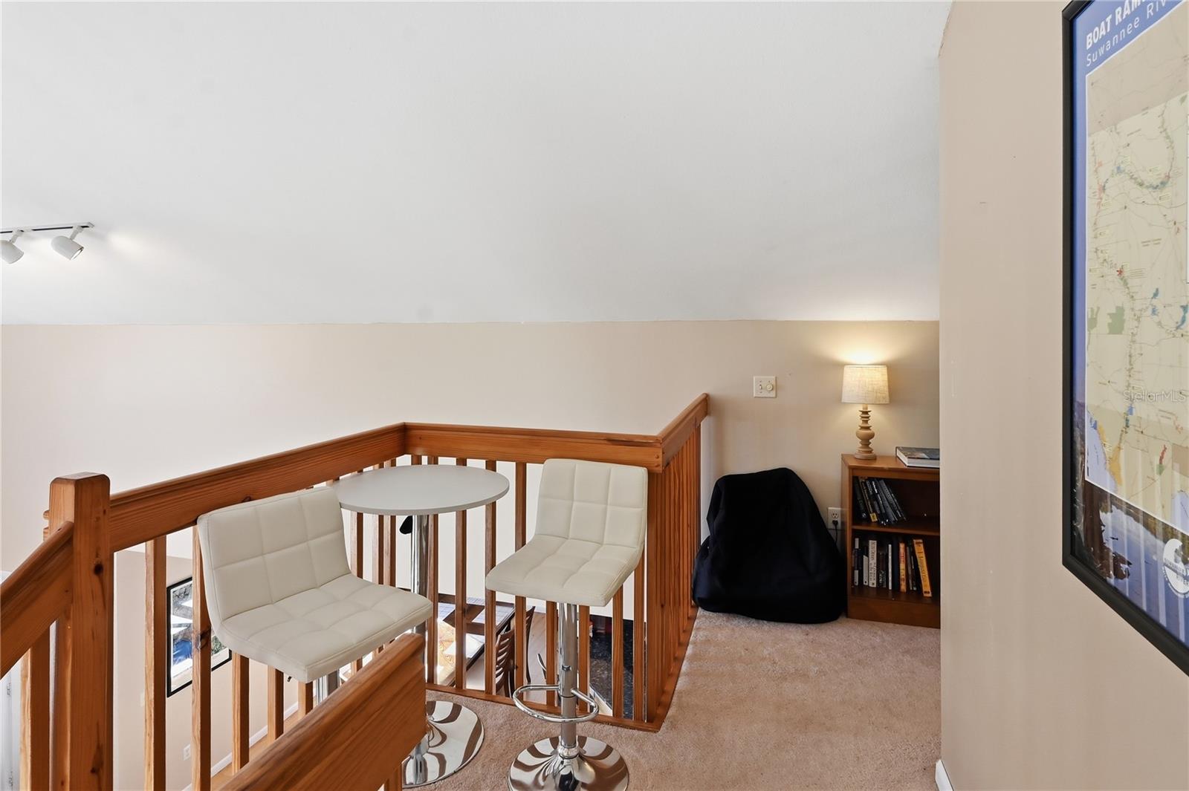
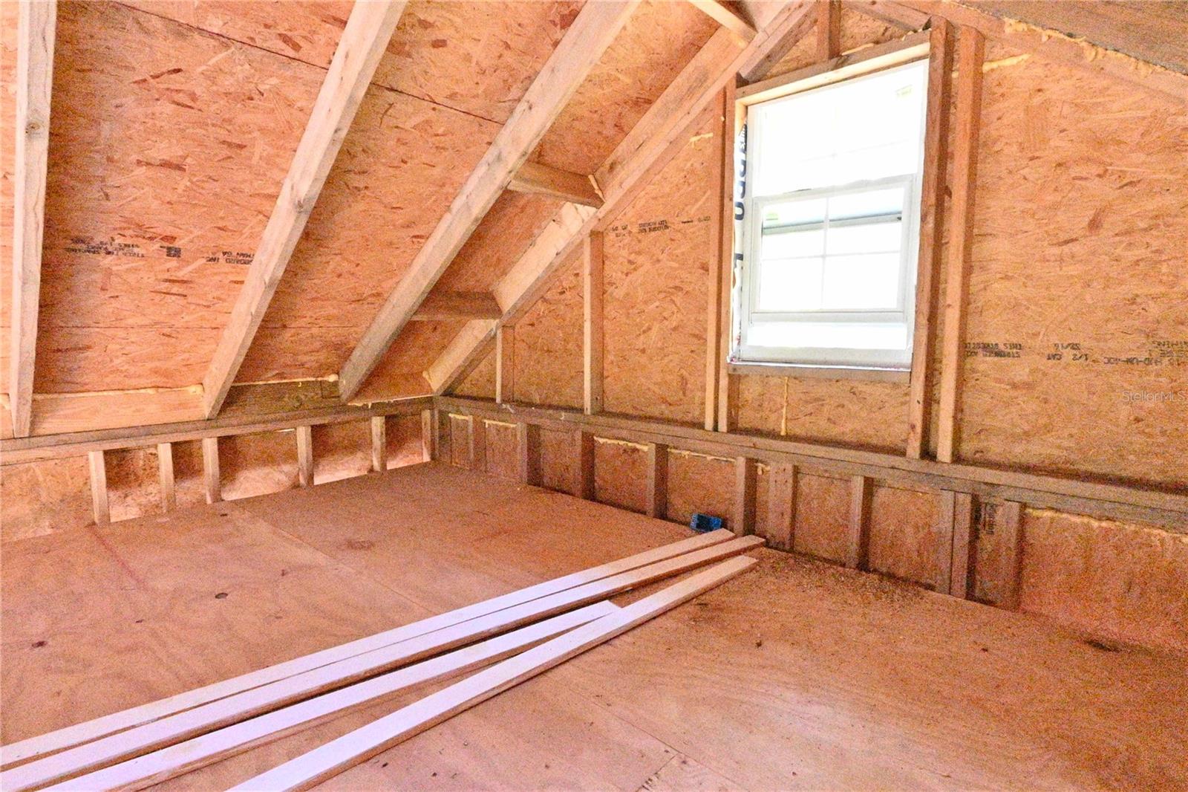
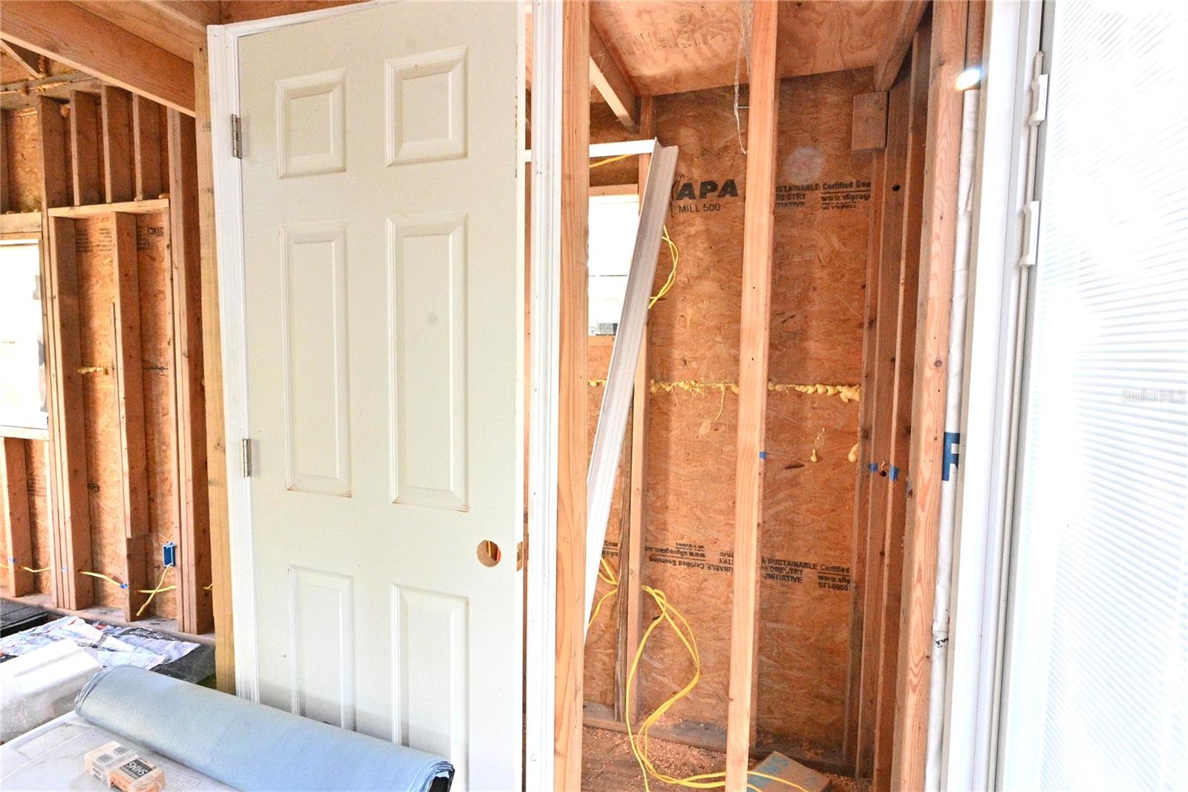
With 18.3 acres of pristine land with approximately 600 feet of serene river frontage, this inviting 3-bedroom, 2-bathroom is surrounded by planted pines with an agricultural exemption. It's a nature lover’s paradise with complete privacy on all sides, including across the river. Key Features • Spacious & Bright Interior: Open-concept living area with vaulted ceilings and abundant natural light, creating a warm and inviting atmosphere. • Modern Kitchen: Fully equipped with stainless steel appliances, granite counters, and a breakfast bar, perfect for entertaining. • Luxurious Primary Suite: Primary bedroom with two spacious closets and an en suite bathroom featuring a whirlpool tub for ultimate relaxation. • Unique Loft Bedroom: Cozy loft-style bedroom, ideal for guests or a private retreat. • Outdoor Paradise: Expansive rear deck overlooking the river, a private dock with a floating platform, and a hot tub for year-round enjoyment. Covered parking or recreational area available beneath the house. • Land & Income Potential: 17.3 acres of planted pines with agricultural exemption, offering tax benefits and future timber revenue, income producing as a short term rental • Additional Amenities: High-speed internet, central HVAC, outdoor elevator, nature trail, zip line, 2+ car stand-alone garage with well & septic for possible second dwelling, unfinished cottage for possible guest quarters.

Additional Information

Taxes
$4236
Minimum Lease
No Minimum
Location
FloodZone, Gentle Sloping, In County
Community Features
No Deed Restriction
Property Description
Two Story
Zoning
ESA-2
Interior Layout
Cathedral Ceiling(s), Ceiling Fans(s), High Ceilings, Open Floorplan, Thermostat, Window Treatments
Interior Features
Cathedral Ceiling(s), Ceiling Fans(s), High Ceilings, Open Floorplan, Thermostat, Window Treatments
Floor
Carpet, Ceramic Tile, Luxury Vinyl
Appliances
Cooktop, Dishwasher, Dryer, Electric Water Heater, Microwave, Range, Refrigerator, Washer
Utilities
BB/HS Internet Available, Electricity Connected, Phone Available
Heating
Central, Electric
Air Conditioning
Central Air
Exterior Construction
Vinyl Siding, Frame
Exterior Features
Rain Gutters
Roof
Metal
Foundation
Pillar/Post/Pier, Slab
Pool
No Pool
Garage Carport
2 Car Garage
Garage Spaces
2
Water Name
Suwannee River
Water View
River
Water Access
River
Water Frontage
River Front
Pets
Allowed
Flood Zone Code
AEFW X
Parcel ID
17-05S-13E-09158-001003
Legal Description
LEG 18.30 ACRES FOR PT OF REF COMM AT THE NE COR OF SECTION 17 RUN THENCE S 01 DEG 29'01 E ALONG THE E LINE OF SAID SECTION 17 A DISTANCE OF 2307.70 FT TO THE SOUTHERLY R/W LINE OF CNTY RD 349 & THE POB RUN S 18 DEG 08'13 W 2009.40 FT TO THE ORDINARY HIGH WATER LINE (HIGHBANK) OF THE SUWANNEE RIVER THENCE RUN ALONG SAID HIGH WATER LINE (HIGHBANK) THE FOLLOWING COURSES & DISTANCES N 75 DEG 13'53 W 361.75 FT N 78 DEG 44'33 W 149.98 FT TO THE TERMINUS OF SAID COURSES THENCE RUN N 24 DEG 56'16 E A DISTANCE OF 2204.46 FT TO SAID SOUTHERLY R/W LINE OF CNTY RD 349 THENCE RUN S 42 DEG 27' 21 E ALONG SAID SOUTHERLY R/W LINE A DISTANCE OF 285.80 FT TO THE POB ORB 753 P 182 WD YR 2000

Listing courtesy of PEPINE REALTY. 386-752-8585

Mortgage Calculator

Amount of Loan
Annual Interest Rate
%
Term of Loan
Years

Does not include any taxes or fees.
Please consult a financial professional.
Calculator source: Real Geeks

StellarMLS is the source of this information via Internet Data Exchange Program. All listing information is deemed reliable but not guaranteed and should be independently verified through personal inspection by appropriate professionals. Listings displayed on this website may be subject to prior sale or removal from sale. Availability of any listing should always be independently verified. Listing information is provided for consumer personal, non-commercial use, solely to identify potential properties for potential purchase. All other use is strictly prohibited and may violate relevant federal and state law. Data last updated on