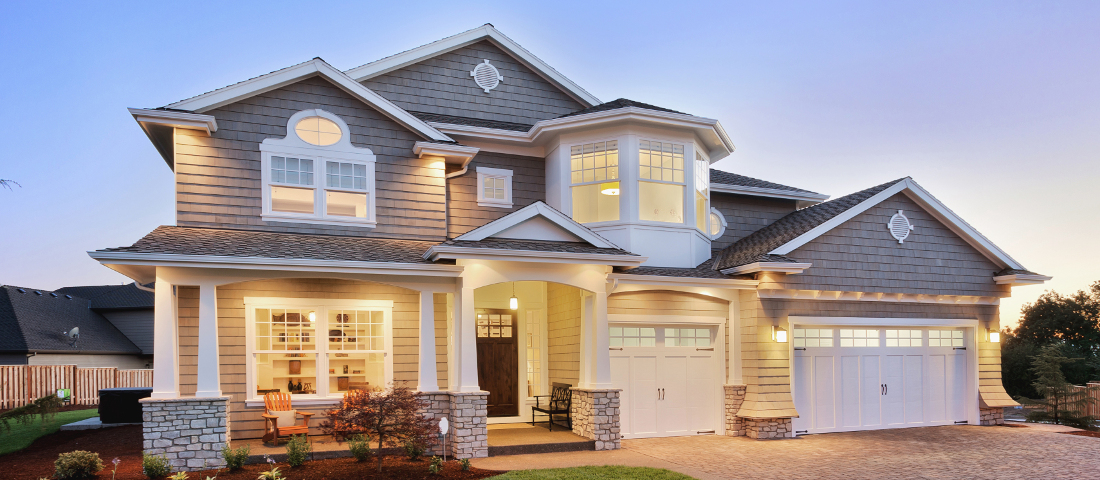
135 Avenida Veneccia, Sarasota, FL 34242

$4,900,000
8
BD
9
BA
4,380
SqFt
No photos available for this property
Sold Price
$4,900,000
List Price
$4,900,000
Status
Sold
Days on Market
0
Closing Date
Nov 20, 2026
MLS#
A4713706
Property Style
Single Family
New Construction
Yes
Year Built
2024
Bedrooms
8
Bathrooms
9
Baths Half
1
Living Area
4,380
Lot Size
5,581
Acres
0.13
Total Acreage
0 to less than 1/4
Legal Subdivision Name
Mira Mar Beach
Community Name
Mira Mar Beach
MLS Area Major
Sarasota/Crescent Beach/Siesta Key

Property Description

Experience elevated coastal living just moments from the powdery sands of Siesta Key Beach and the heart of Siesta Village. This newly built island escape offers eight bedrooms and eight and a half baths, thoughtfully designed for style, comfort, and effortless group living. Step into your own resort-inspired backyard with a shimmering pool, relaxing spa, and a waterslide wrapped in tropical landscaping. After a beach day, rinse off in the custom surfboard-style outdoor shower, then ride the elevator up to the rooftop deck for sunset views that stretch across the Gulf of Mexico. Inside, the open main living level feels bright and inviting, anchored by a designer kitchen with stainless-steel appliances, a wine fridge, and a spacious island perfect for cooking, dining, and gathering. Each bedroom features its own private bath, offering seven king suites plus a fun bunk room that guests will love. Additional conveniences include an elevator to all floors, a full laundry area, and coastal touches that tie the entire home together. With its unbeatable walkability to the beach and Village, breathtaking views, and luxury finishes throughout, this home delivers the ultimate Siesta Key lifestyle.

Additional Information

Taxes
$15717
Minimum Lease
1-7 Days
Community Features
No Deed Restriction
Property Description
Three+ Story
Zoning
RMF1
Interior Layout
Ceiling Fans(s), Elevator, Living Room/Dining Room Combo, Open Floorplan, Thermostat, Tray Ceiling(s), Wet Bar, Window Treatments
Interior Features
Ceiling Fans(s), Elevator, Living Room/Dining Room Combo, Open Floorplan, Thermostat, Tray Ceiling(s), Wet Bar, Window Treatments
Floor
Ceramic Tile, Luxury Vinyl
Appliances
Built-In Oven, Dishwasher, Disposal, Dryer, Freezer, Microwave, Refrigerator, Washer
Utilities
BB/HS Internet Available, Cable Available, Electricity Connected, Sewer Connected, Water Connected
Heating
Central
Air Conditioning
Central Air
Exterior Construction
Cement Siding, Stucco
Exterior Features
Balcony, Lighting, Outdoor Shower, Private Mailbox
Roof
Metal
Foundation
Block
Pool
Private
Pool Type
Auto Cleaner, Heated, In Ground, Lighting, Pool Alarm
Garage Dimensions
23x20
Water View
Gulf/Ocean - Full, Gulf/Ocean - Partial
Water Access
Gulf/Ocean, Gulf/Ocean to Bay
Flood Zone Code
AE
Parcel ID
0080170084
Legal Description
LOT 10 & PART OF LOT 9 DESC AS BEG SWLY COR LOT 9 TH NLY ALONG WLY LINE OF LOT 9 A DISTANCE OF 117.93 FT TH SLY 67.6 FT TO PT LYING 7.3 FT ELY FROM W LINE OF SAID LOT TH SLY 51 FT TO POB, BLK

Listing courtesy of KW COASTAL LIVING III. murraycoleman@kw.com

Selling Office: MICHAEL SAUNDERS & COMPANY.

How much is your home worth?

...get instant property value now!

Mortgage Calculator

Amount of Loan
Annual Interest Rate
%
Term of Loan
Years

Does not include any taxes or fees.
Please consult a financial professional.
Calculator source: Real Geeks

StellarMLS is the source of this information via Internet Data Exchange Program. All listing information is deemed reliable but not guaranteed and should be independently verified through personal inspection by appropriate professionals. Listings displayed on this website may be subject to prior sale or removal from sale. Availability of any listing should always be independently verified. Listing information is provided for consumer personal, non-commercial use, solely to identify potential properties for potential purchase. All other use is strictly prohibited and may violate relevant federal and state law. Data last updated on