


908-265-7651
Coldwell Banker Realty


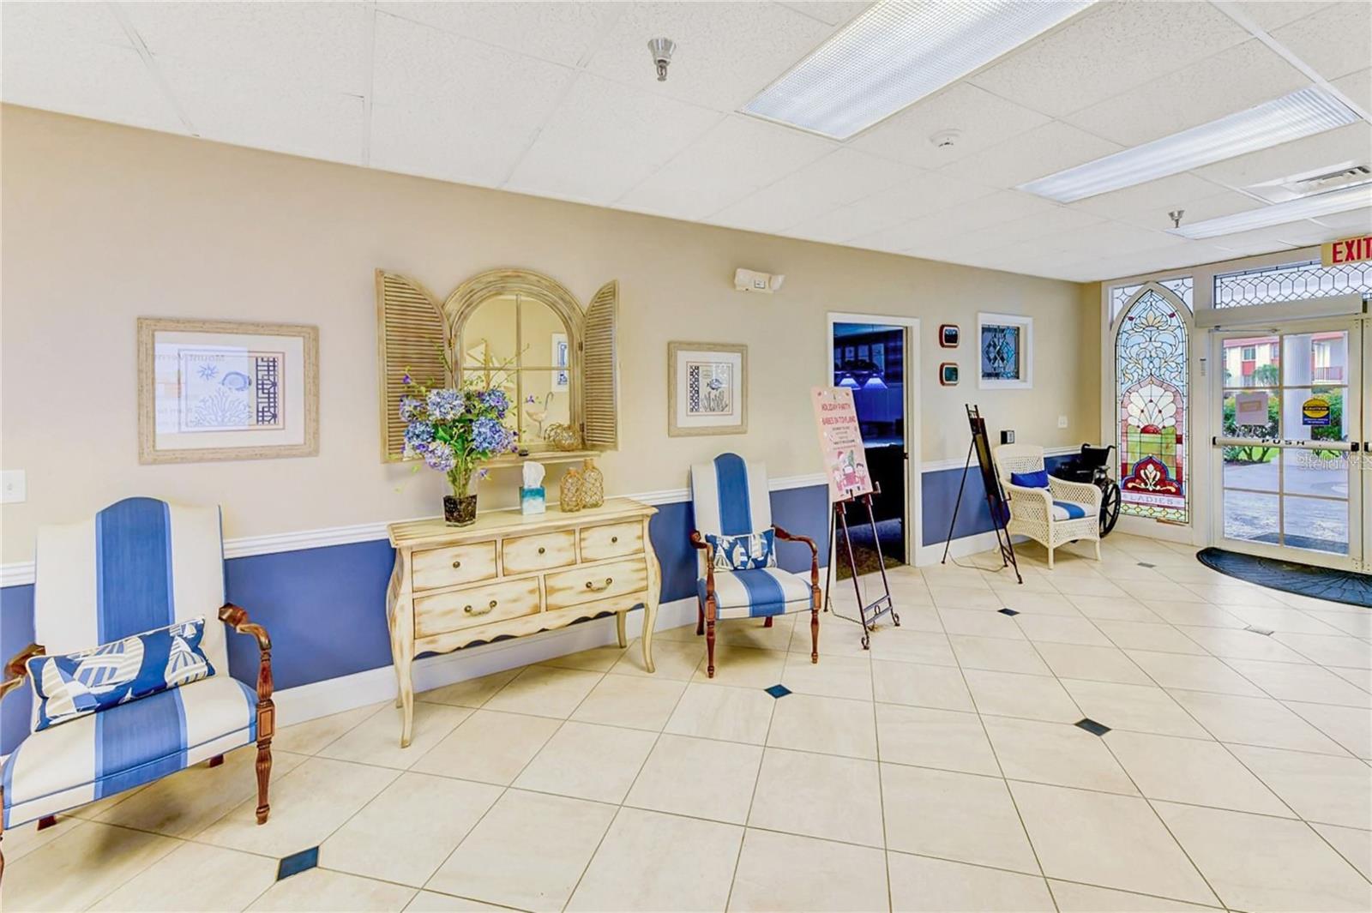


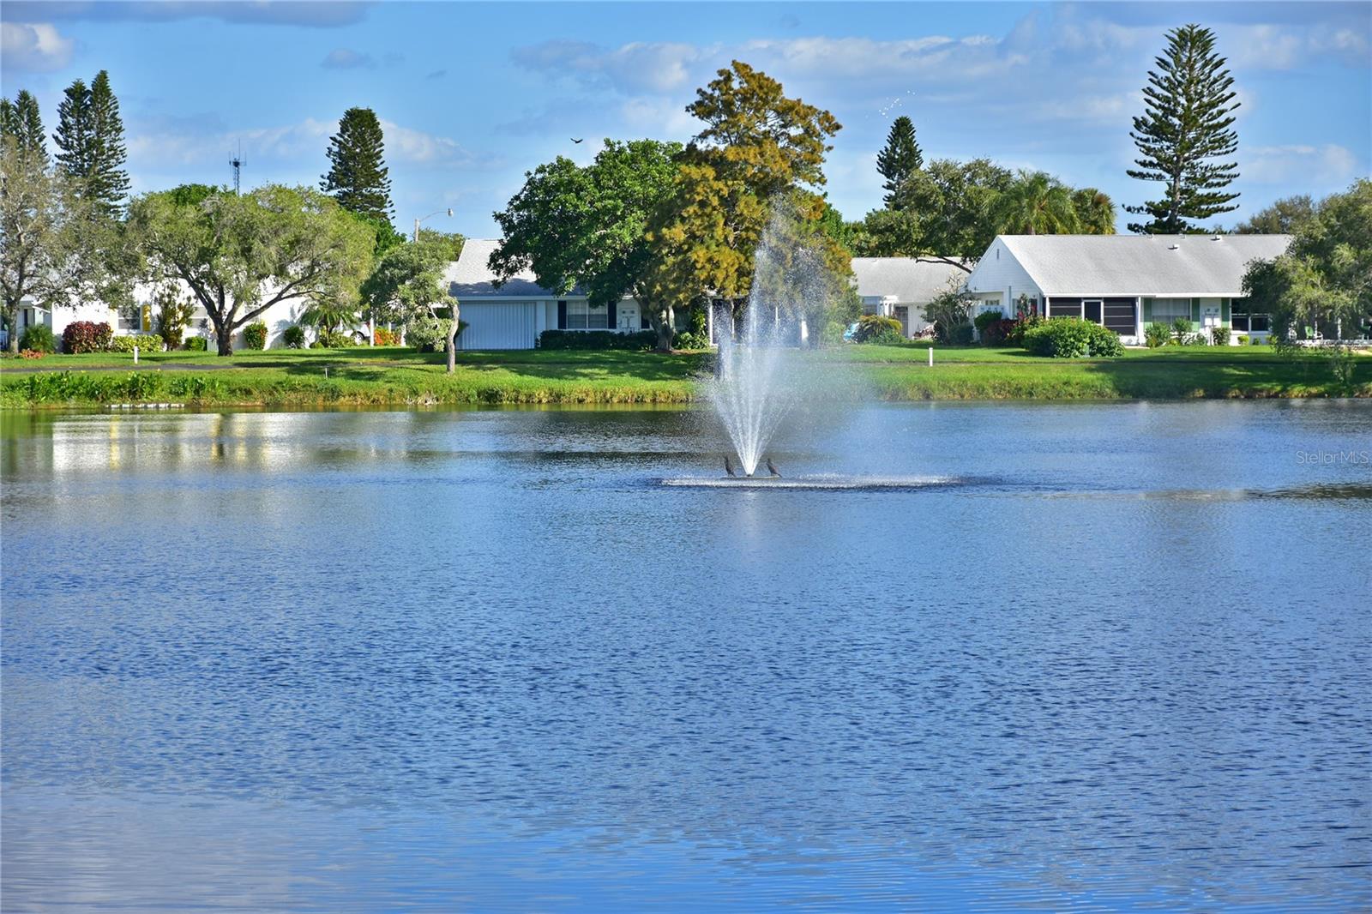


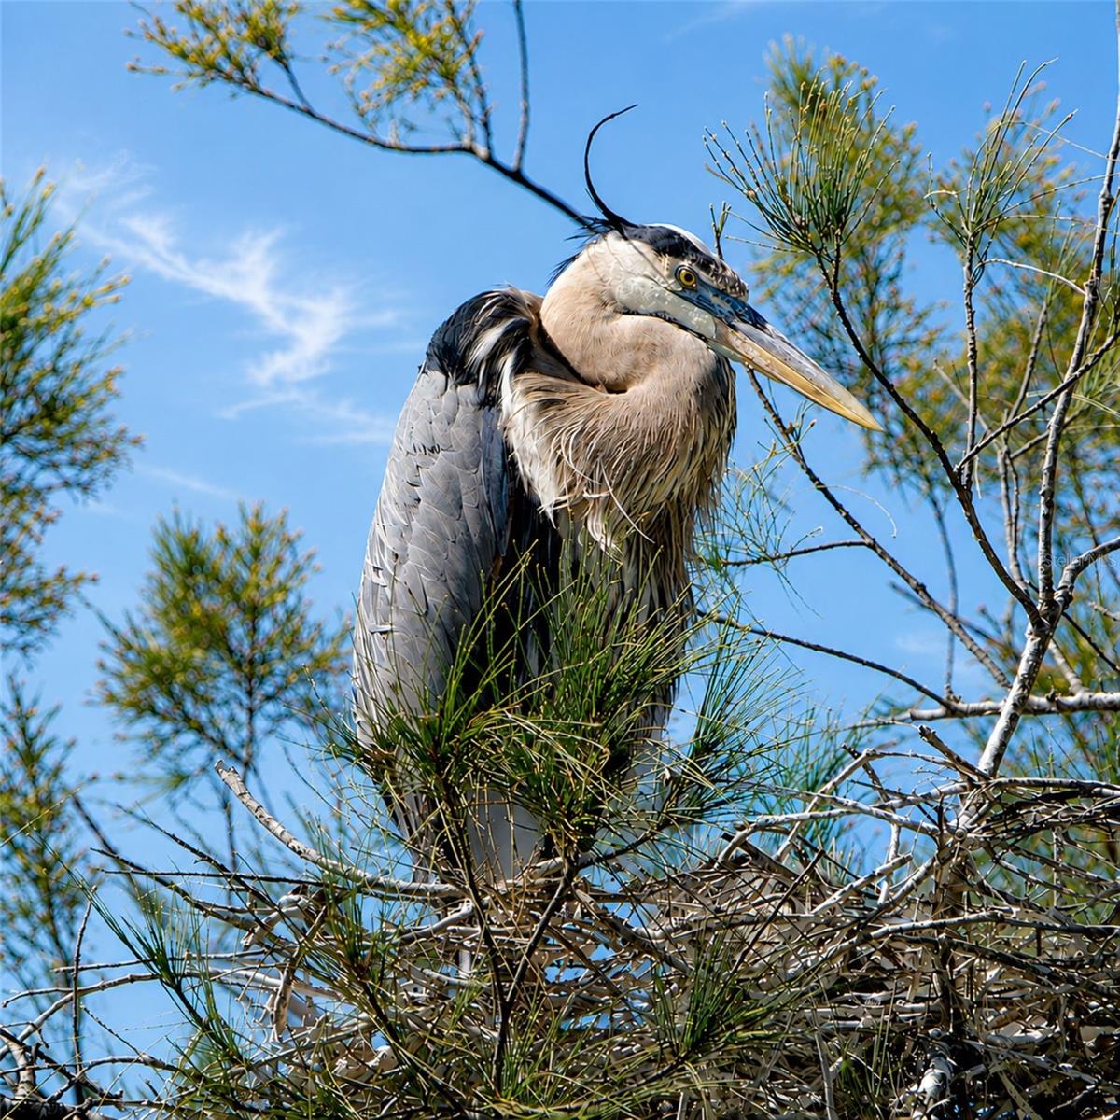


SPECTACULAR LAKEFRONT LIVING AT MT VERNON ON SARASOTA BAY! Discover your Florida paradise in this beautifully maintained, updated, PARTIALLY FURNISHED STANDALONE VILLA with NO SHARED WALLS! Perfectly positioned on sought-after Lexington Circle, a peaceful cul-de-sac peninsula in Bradenton's desirable 55+ waterfront community, this inviting retreat showcases PANORAMIC LAKE VIEWS, gentle coastal breezes & exceptional privacy! A RARE WATERFRONT SETTING! Imagine morning coffee overlooking shimmering water, watching Florida wildlife & relaxing in coastal breezes. The back patio invites outdoor enjoyment, while the expansive lawn offers possibilities for additional entertaining space. A spacious attached carport provides covered parking & a sheltered patio area. Secure storage accommodates electric bikes, beach gear & recreational equipment. VALUABLE UPGRADES! Enjoy a 2023 ROOF with third-nail roof-to-wall connections for enhanced wind resistance, 2021 HVAC, SEPTEMBER 2026 WATER HEATER & primary bedroom impact windows. Important improvements offering comfort & insurance savings! LIGHT, BRIGHT & BEAUTIFULLY INVITING! Expansive open-concept living & dining areas feature abundant natural light & picturesque scenery. Soothing neutral paint, crisp white doors and trim, chair railing, tile & luxury vinyl plank flooring, updated lighting, ceiling fans & window treatments create a welcoming atmosphere. Flexible living spaces accommodate entertaining, dining & relaxing. Recessed lighting on dimmers sets the mood, while a BUILT-IN BAR adds entertaining convenience. Wall-to-wall sliding glass doors beautifully connect indoor living with the outdoors! A CHARMING, WELL-APPOINTED KITCHEN! White raised-panel cabinetry, coordinating appliances, decorative tile backsplash, abundant drawers, closet pantry & breakfast bar provide everyday functionality. Glass-front display cabinets showcase treasured collections, while a distinctive tray ceiling with soft uplighting & pendant lighting adds warmth & character. YOUR PRIVATE PRIMARY RETREAT! Situated at the rear for privacy, the spacious primary bedroom features a delightful BAY WINDOW ALCOVE, perfect for a cozy reading nook or workspace with a tranquil outlook. Impact windows add comfort, quite & protection. The updated ensuite bath features a tiled walk-in shower with safety rail, refreshed vanity, attractive lighting & coordinating wall cabinetry. A generous WALK-IN CLOSET with organizational system & attic access provides valuable storage. WELCOMING GUEST ACCOMMODATIONS! The spacious front bedroom enjoys natural light, pleasant views, crisp white chair railing & an impressive wall of closets. The adjacent updated bathroom features a tub/shower combination with glass enclosure, refreshed vanity, coordinating wall cabinetry & attractive lighting. EXPERIENCE THE MT VERNON LIFESTYLE! Nestled on nearly 90 scenic acres along Sarasota Bay, this vibrant 55+ community offers fountains, tropical landscaping, Florida wildlife, waterfront pavilion, clubhouse, heated pool, tennis, pickleball, shuffleboard, boating, kayaking, walking paths, workshop, gazebo & social activities. Minutes by car, boat & bike from Anna Maria Island beaches, shopping, dining & Gulf Coast attractions! YOUR FLORIDA DREAM AWAITS! Rare standalone privacy, breathtaking surroundings, desirable cul-de-sac location, valuable upgrades & outdoor living potential create an exceptional opportunity. CALL TODAY TO SCHEDULE YOUR PRIVATE SHOWING!
Listing courtesy of WAGNER REALTY. 941-727-2800
StellarMLS is the source of this information via Internet Data Exchange Program. All listing information is deemed reliable but not guaranteed and should be independently verified through personal inspection by appropriate professionals. Listings displayed on this website may be subject to prior sale or removal from sale. Availability of any listing should always be independently verified. Listing information is provided for consumer personal, non-commercial use, solely to identify potential properties for potential purchase. All other use is strictly prohibited and may violate relevant federal and state law. Data last updated on

/u.realgeeks.media/nazarbasrealtor/NAZAR_BAS.png)