


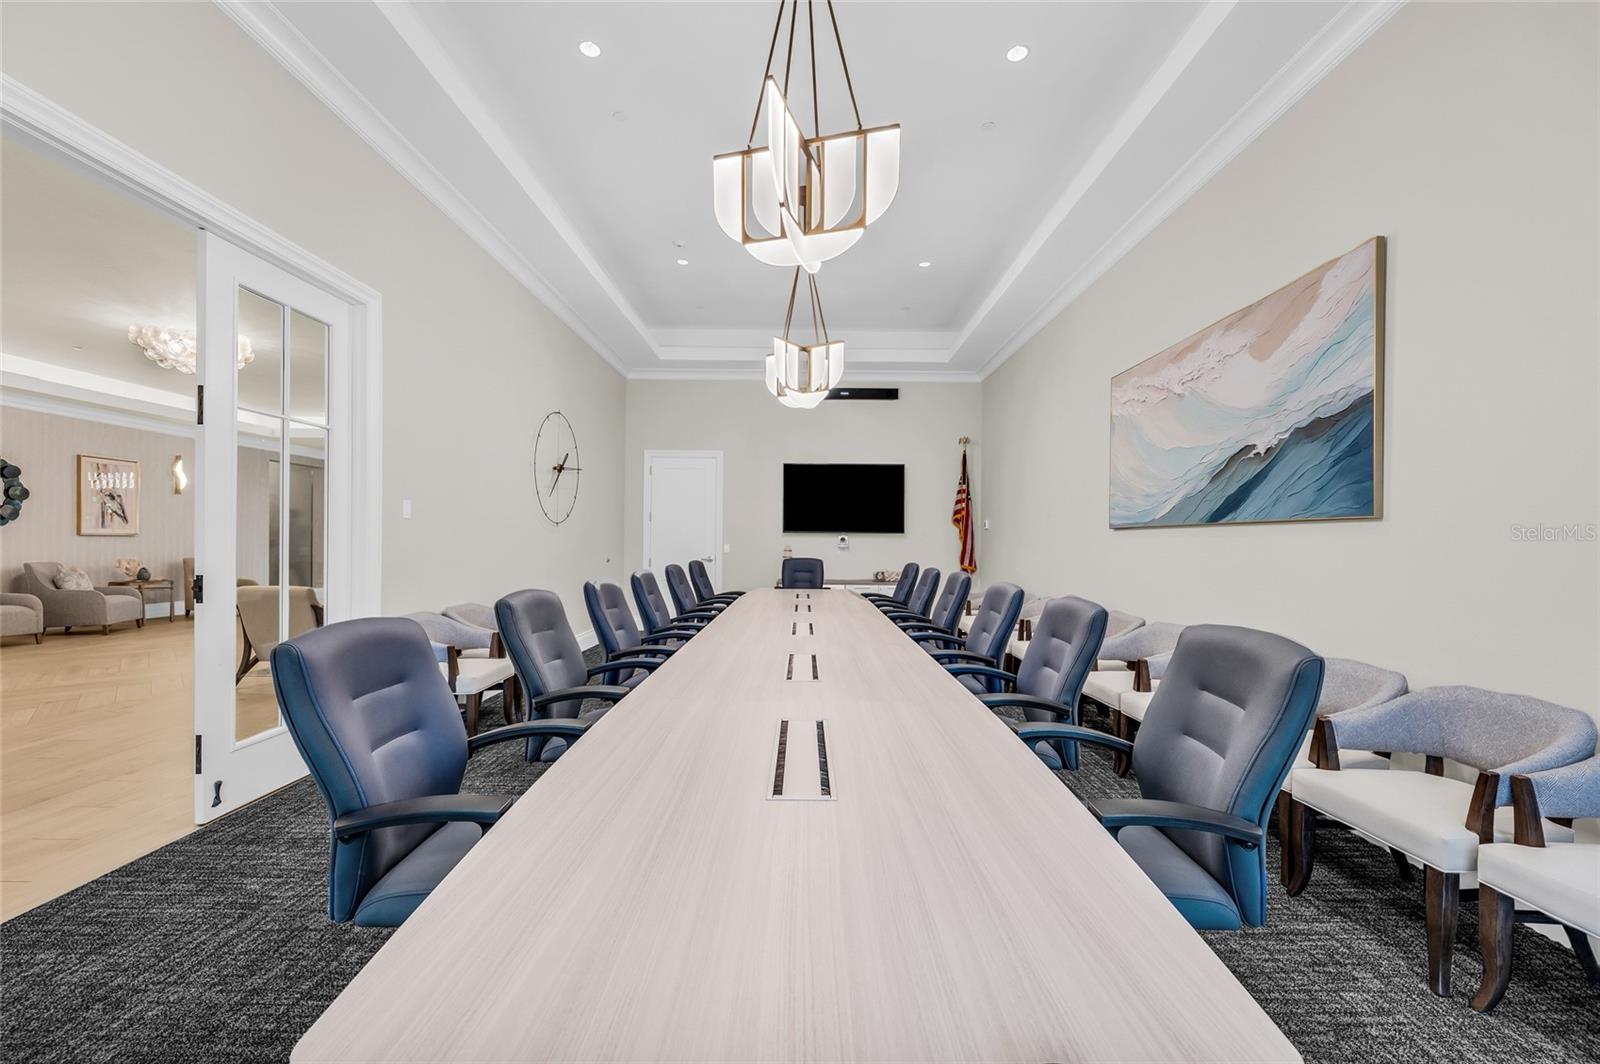


This exceptional GOLF-DEEDED, TURNKEY FURNISHED, waterfront pool home offers more than $100,000 in improvements since 2024, including a top-of-the-line 23-kW whole-house solar system that currently results in no electric bill beyond the utility meter charge; a whole-house water softener system that reduces mineral buildup on plumbing fixtures, appliances, glass shower doors, and tile; newer, upgraded appliances including a new dishwasher and garbage disposal; all new furniture; a salt water pool/spa conversion and a new energy-efficient, super quiet Invertech i18 pool heater/cooler heat pump that can be left running continuously on solar power with no need to plan ahead. The three-car garage is equipped with an EV charging station, a Generac generator-ready electrical panel, and ample ceiling-mounted storage that keeps belongings organized while maximizing usable garage space. Add a whole home battery and have unlimited days of quiet power should the grid go down. Recently installed 6" gutters stop overflow, and they protect the home's foundation, siding, and landscaping from erosion and water damage. Offering four bedrooms and 2 full baths, the flexible floor plan provides plenty of space for a home office, hobby room, or overnight guests. Best of all, the coveted southern exposure bathes the pool and outdoor living area in glorious sunshine throughout the day. Relax beside the low maintenance saltwater pool while enjoying over 100 ft. of tranquil water views. A freshly painted interior and seamless transition to the lanai and pool deck create an inviting setting for entertaining or simply enjoying the Florida lifestyle. Inside, high-end luxury vinyl plank flooring enhances the main living areas, complemented by neutral interior paint throughout. The updated kitchen features quartz countertops and upgraded appliances. Offered turnkey furnished with new furniture, this home also includes 85-inch and 65-inch ultra-high-definition televisions, making it ready to enjoy from day one. Beyond the home, an extraordinary resort lifestyle awaits within this gated community. Golf membership provides access to a fabulous 27-hole championship golf course redesigned by internationally renowned golf course architect Andrew Green. Golf enthusiasts will appreciate the professional golf staff, fully equipped pro shop, and exciting calendar of tournaments and events. Racquet-sports amenities are equally impressive, with eight pickleball courts, nine Har-Tru tennis courts, professional tennis and pickleball instruction, a dedicated racquet shop, and organized tournaments. An incredible $11 million renovation has transformed the clubhouse, dining venues, and expansive outdoor patio, complete with a full kitchen. Residents also enjoy a vibrant social calendar featuring weekly activities, clubs, cards, game nights, karaoke, and countless opportunities to connect. Located within a master-planned community, this home places exceptional shopping, dining, healthcare, and everyday conveniences close at hand—including Costco, Target, Whole Foods Market, Seasons 52, LongHorn Steakhouse, Chick-fil-A, physicians, dentists, urgent care, and more. The prime location provides convenient access to I-75, Gulf Coast beaches, area airports in Sarasota, Venice, St. Petersburg and Tampa. This is more than a home—it is the complete Florida resort lifestyle you have been waiting for!
Listing courtesy of BETTER HOMES AND GARDENS REAL ESTATE ATCHLEY PROPE. 941-556-9100
StellarMLS is the source of this information via Internet Data Exchange Program. All listing information is deemed reliable but not guaranteed and should be independently verified through personal inspection by appropriate professionals. Listings displayed on this website may be subject to prior sale or removal from sale. Availability of any listing should always be independently verified. Listing information is provided for consumer personal, non-commercial use, solely to identify potential properties for potential purchase. All other use is strictly prohibited and may violate relevant federal and state law. Data last updated on

/u.realgeeks.media/nazarbasrealtor/NAZAR_BAS.png)