


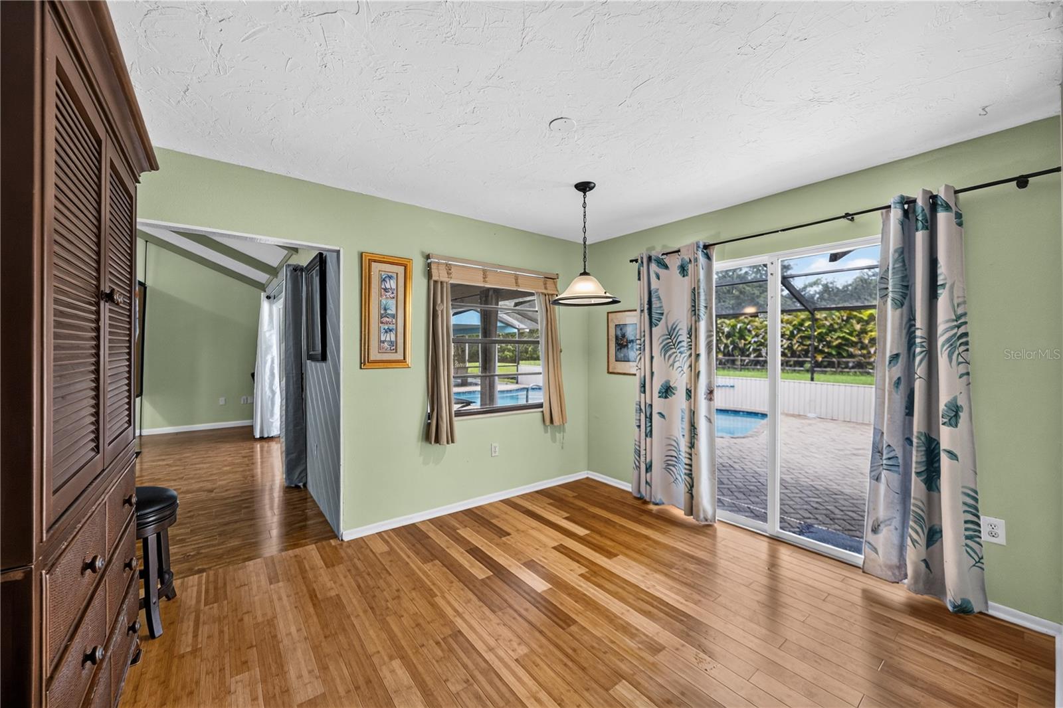


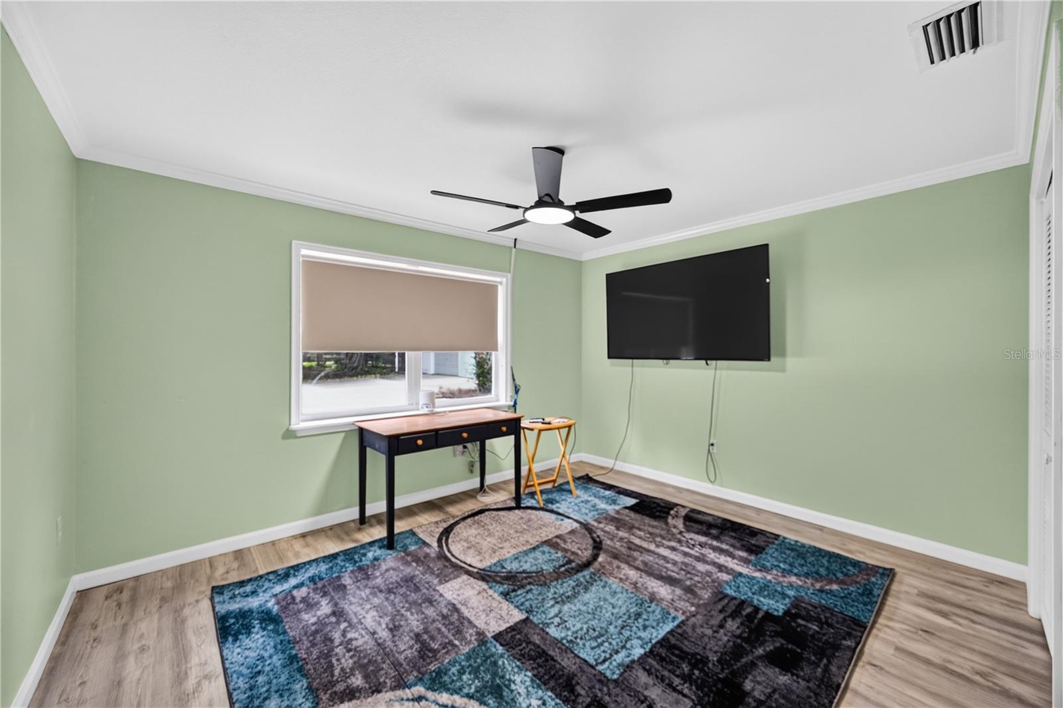


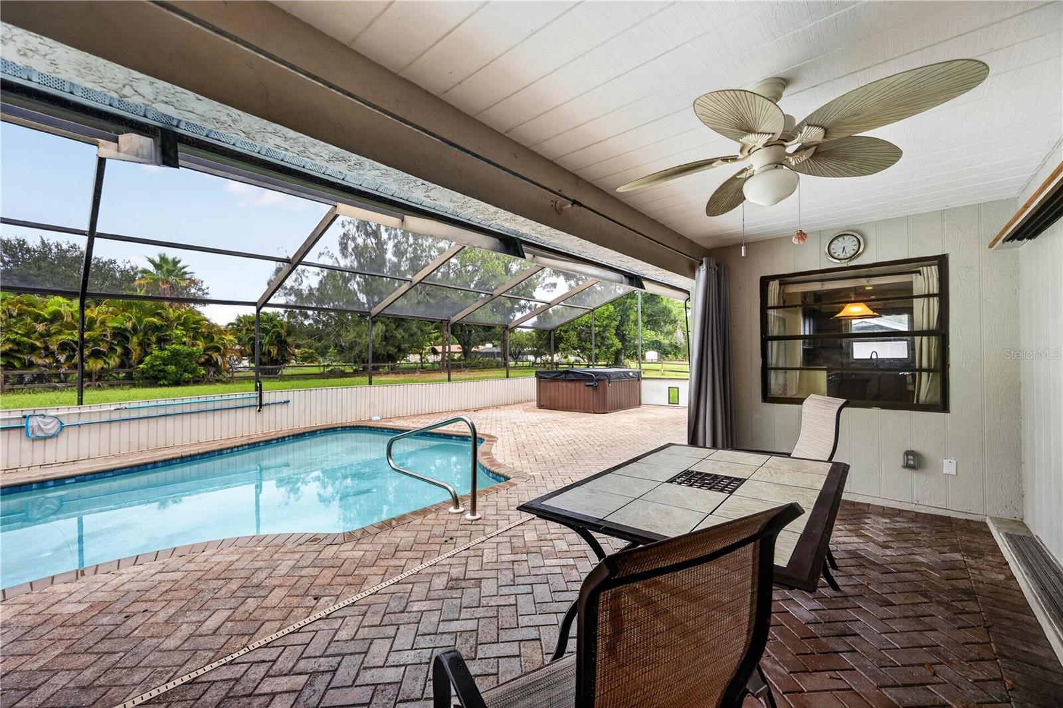


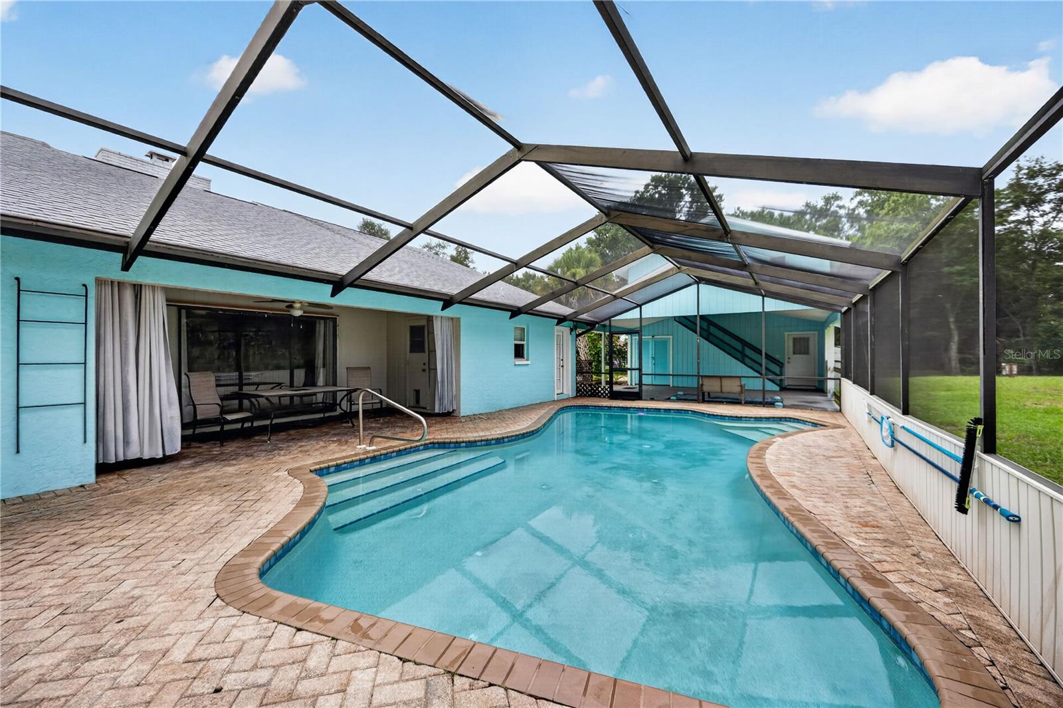


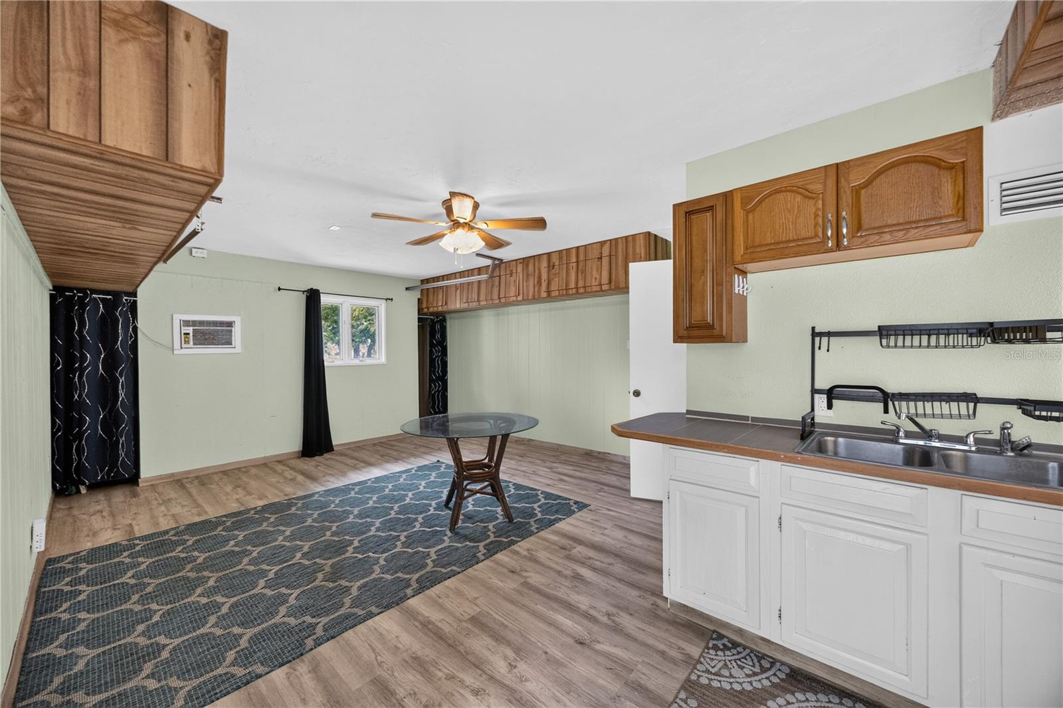


Virtually Staged. At the end of a quiet Venice Acres cul-de-sac, this 1.1-acre property gives you something increasingly hard to find: room to live close to the people you love without living on top of one another. Two homes in one! A 5 bedroom (plus studio), 5 bath estate with multiple kitchens offers endless possibilities. Three private dwellings surround a screened outdoor living space, the natural center of life here. Arrive through the circular drive, then settle into a property designed for gathering. The main 3-bedroom, 3-bath portion brings vaulted ceilings, a fireplace, new high-end fans, and an upgraded kitchen with stone countertops and bamboo flooring. Sliding doors lead toward the pool and spa, so mornings can start in the breakfast area, and evenings can drift outside without a plan. Just off the garage, a separately air-conditioned flex room creates the space families are always looking for: a home gym, office, playroom, teen hangout, gaming room, or a quiet place to focus. The second dwelling gives the property its rare flexibility. It includes an upstairs with two bedrooms, a full kitchen, and a full bath offering a furnished private retreat. Downstairs, a separate studio with kitchenette and full bath creates a third independent living area. Each space has its own entrance, dedicated AC, septic system, and water heater, ideal for multigenerational living, extended guests, long-term family, or simply a lifestyle with room to breathe. At the heart of it all, the screen-enclosed paver patio brings the homes together around the pool and six-person, 80-jet spa. There is space to lounge, grill, host, or let the day slow down. The fenced yard adds room to play, garden, or keep a horse, while the additional carport can serve as a horse shed. The confidence is in the details: Complete new roof, high-end insulation, fresh paint, new Square D electrical panels, a new well, and a new reverse-osmosis system. Gig-speed internet and four hardwired security cameras support the way life works now. This low-HOA community allows horses and sits within walking distance of Fox Lea Farm, where equestrian events bring energy to the neighborhood throughout the year. Venice Beach, downtown Venice, local dining, shops, parks, and the Saturday farmers market are all within easy reach. This is more than extra space. HOA allows hired help to dwell on the property. It is a place to live independently, come together naturally, and make room for what matters most.
Listing courtesy of KW SUNCOAST. 941-792-2000
StellarMLS is the source of this information via Internet Data Exchange Program. All listing information is deemed reliable but not guaranteed and should be independently verified through personal inspection by appropriate professionals. Listings displayed on this website may be subject to prior sale or removal from sale. Availability of any listing should always be independently verified. Listing information is provided for consumer personal, non-commercial use, solely to identify potential properties for potential purchase. All other use is strictly prohibited and may violate relevant federal and state law. Data last updated on

/u.realgeeks.media/nazarbasrealtor/NAZAR_BAS.png)