


908-265-7651
Coldwell Banker Realty
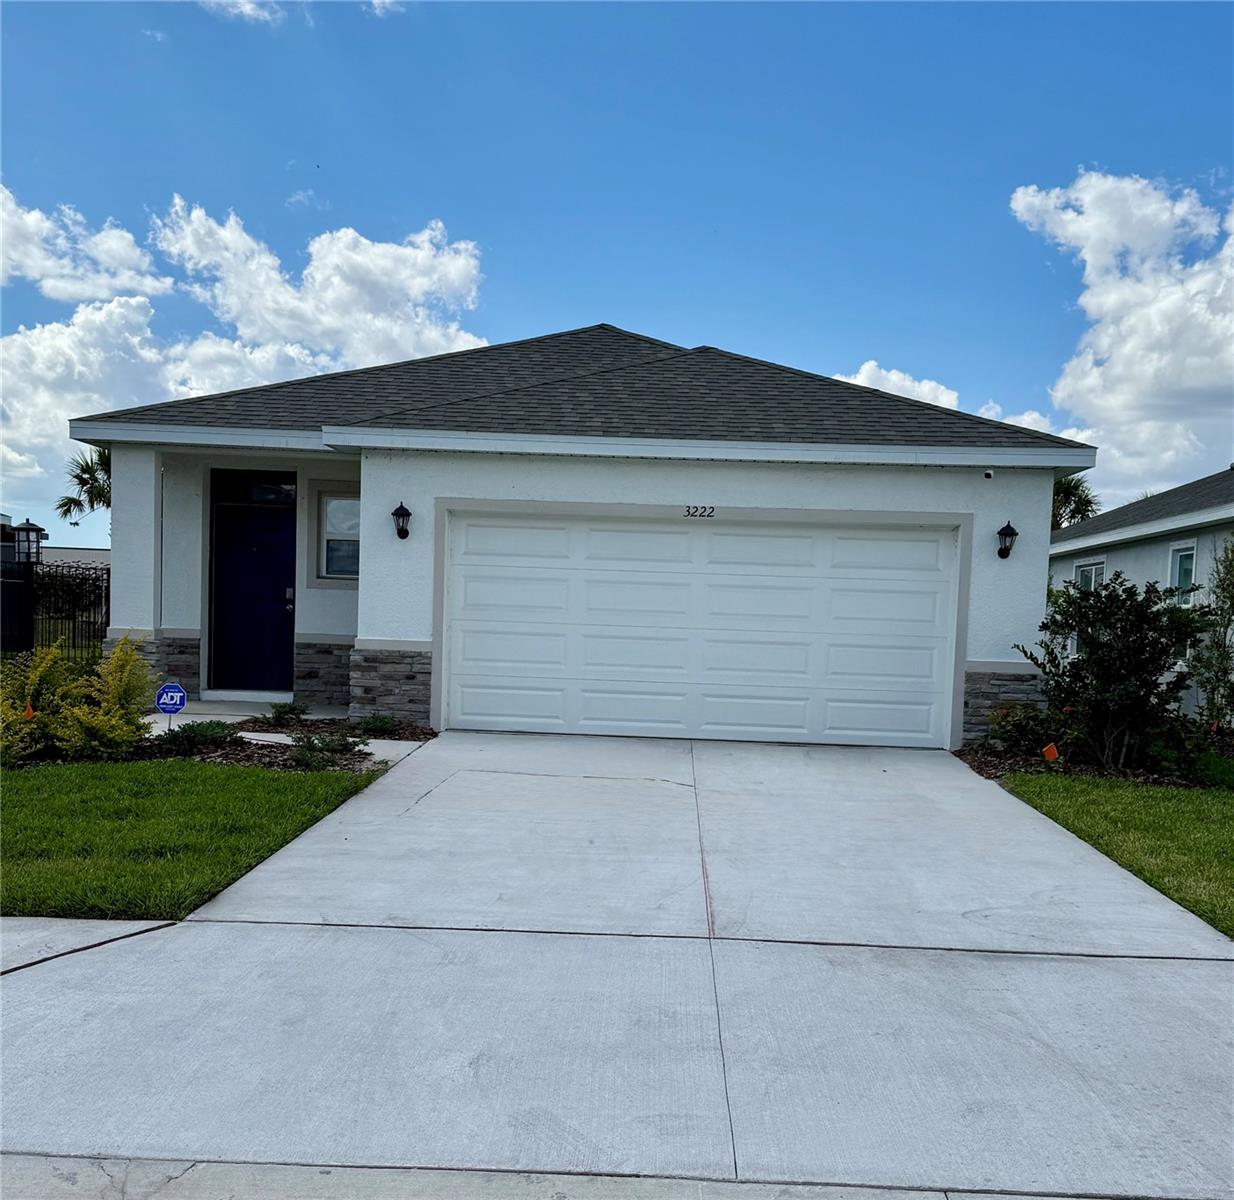
MOVE-IN-READY! This BRAND NEW construction home in 2025 features 4 bedrooms and 2 bathrooms, including a primary suite with private ensuite bath. The kitchen is a chef’s delight, complete with quartz countertops and modern finishes, while the open-concept layout flows beautifully throughout the main living areas. Step outside your front door and enjoy a community that truly has it all! Resort-style pools, an on-site coffee shop, a fully equipped gym, and a fitness facility with instructor-led workout classes. For outdoor fun, you will find a playground, basketball courts, tennis courts, baseball fields, and even pickleball courts. This community is growing and ready to welcome you. The Resort Club amenity center is NOW OPEN, including Trade Route Coffee Kitchen, Resort Style Pool, Fitness Center, Athletic Performance Center, and Pet Park. Future phases of The Resort Club will include a Poolside Bar & Grill, Outdoor Activities Area, The Event Center, and The Terrace Chef’s Patio. Future amenity centers, Junction Place & Cabana Corner, will include a Baseball Field, Tennis, Pickleball & Basketball Courts, Golf Cart Parking, Playground, Clubhouse, Resort Pools & Splash Pad, Poolside Cabanas, Sand Volleyball, Poolside Grilling, Pet Park and more.
Listing courtesy of XCELLENCE. 866-595-6025
Selling Office: XCELLENCE.StellarMLS is the source of this information via Internet Data Exchange Program. All listing information is deemed reliable but not guaranteed and should be independently verified through personal inspection by appropriate professionals. Listings displayed on this website may be subject to prior sale or removal from sale. Availability of any listing should always be independently verified. Listing information is provided for consumer personal, non-commercial use, solely to identify potential properties for potential purchase. All other use is strictly prohibited and may violate relevant federal and state law. Data last updated on

/u.realgeeks.media/nazarbasrealtor/NAZAR_BAS.png)