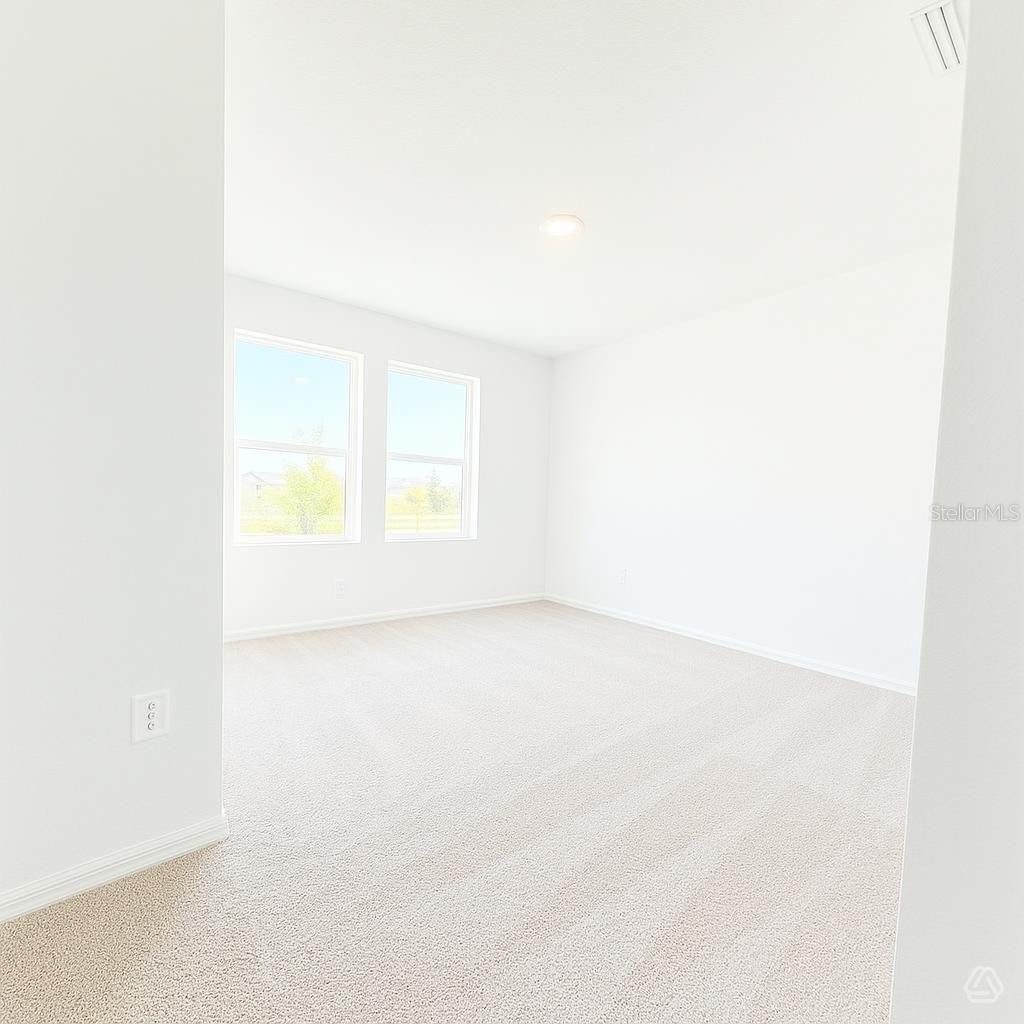
13218 Sassafras Trial, Parrish, FL 34219

$354,135
3
BD
2
BA
1,575
SqFt

Show Photos

Verify your account to unlock exclusive photos, mortgage tools, and more.

List Price
$354,135
Status
Active
Days on Market
51
MLS#
A4696356
Property Style
Single Family
Architectural Style
Florida
New Construction
Yes
Year Built
2025
Bedrooms
3
Bathrooms
2
Living Area
1,575
Lot Size
6,000
Acres
0.13
Total Acreage
0 to less than 1/4
Legal Subdivision Name
Broadleaf
MLS Area Major
Parrish

Property Description

Under Construction. Welcome home to this beautifully designed 3-bedroom, 2-bath residence offering 1,573 square feet of thoughtfully crafted living space. The open-concept floor plan seamlessly connects the kitchen, dining, and living areas, creating the perfect setting for both everyday living and entertaining. Enjoy peaceful water views from your backyard, providing a serene backdrop to your daily routine. Located in a charming boutique-style community, residents have access to an exceptional outdoor amenity center featuring picnic tables, an event lawn, cornhole boards, a dog park, and a playground. Whether you're gathering with friends, spending time with family, or enjoying the Florida lifestyle, this community offers something for everyone. Don't miss the opportunity to make this beautiful home your own! Call us today to discuss our amazing builder incentives and to schedule your tour!!!

Additional Information

Taxes
$1
Minimum Lease
6 Months
HOA Fee
$341
HOA Payment Schedule
Quarterly
Maintenance Includes
Maintenance Grounds
Location
Corner Lot
Community Features
Community Mailbox, Playground, Sidewalks, Street Lights, No Deed Restriction, Maintenance Free
Property Description
One Story
Zoning
RESI
Interior Layout
Living Room/Dining Room Combo, Open Floorplan, Thermostat, Walk-In Closet(s)
Interior Features
Living Room/Dining Room Combo, Open Floorplan, Thermostat, Walk-In Closet(s)
Floor
Carpet, Vinyl
Appliances
Dishwasher, Disposal, Microwave, Range
Utilities
Cable Available, Electricity Connected, Fire Hydrant, Sewer Connected, Underground Utilities, Water Connected
Heating
Central, Electric
Air Conditioning
Central Air
Exterior Construction
Block, Stucco
Exterior Features
Hurricane Shutters, Lighting, Rain Gutters, Sidewalk, Sliding Doors
Roof
Shingle
Foundation
Slab
Pool
No Pool
Garage Carport
2 Car Garage
Garage Spaces
2
Garage Dimensions
19x20
Elementary School
Annie Lucy Williams Elementary
Middle School
Buffalo Creek Middle
High School
Parrish Community High
Water View
Pond
Pets
Allowed
Flood Zone Code
X
Parcel ID
49821175900000921105360
Legal Description
PHASE 2. LOT 025

Listing courtesy of NEAL COMMUNITIES REALTY, INC.. 941-328-1111

Mortgage Calculator

Amount of Loan
Annual Interest Rate
%
Term of Loan
Years

Does not include any taxes or fees.
Please consult a financial professional.
Calculator source: Real Geeks

StellarMLS is the source of this information via Internet Data Exchange Program. All listing information is deemed reliable but not guaranteed and should be independently verified through personal inspection by appropriate professionals. Listings displayed on this website may be subject to prior sale or removal from sale. Availability of any listing should always be independently verified. Listing information is provided for consumer personal, non-commercial use, solely to identify potential properties for potential purchase. All other use is strictly prohibited and may violate relevant federal and state law. Data last updated on