


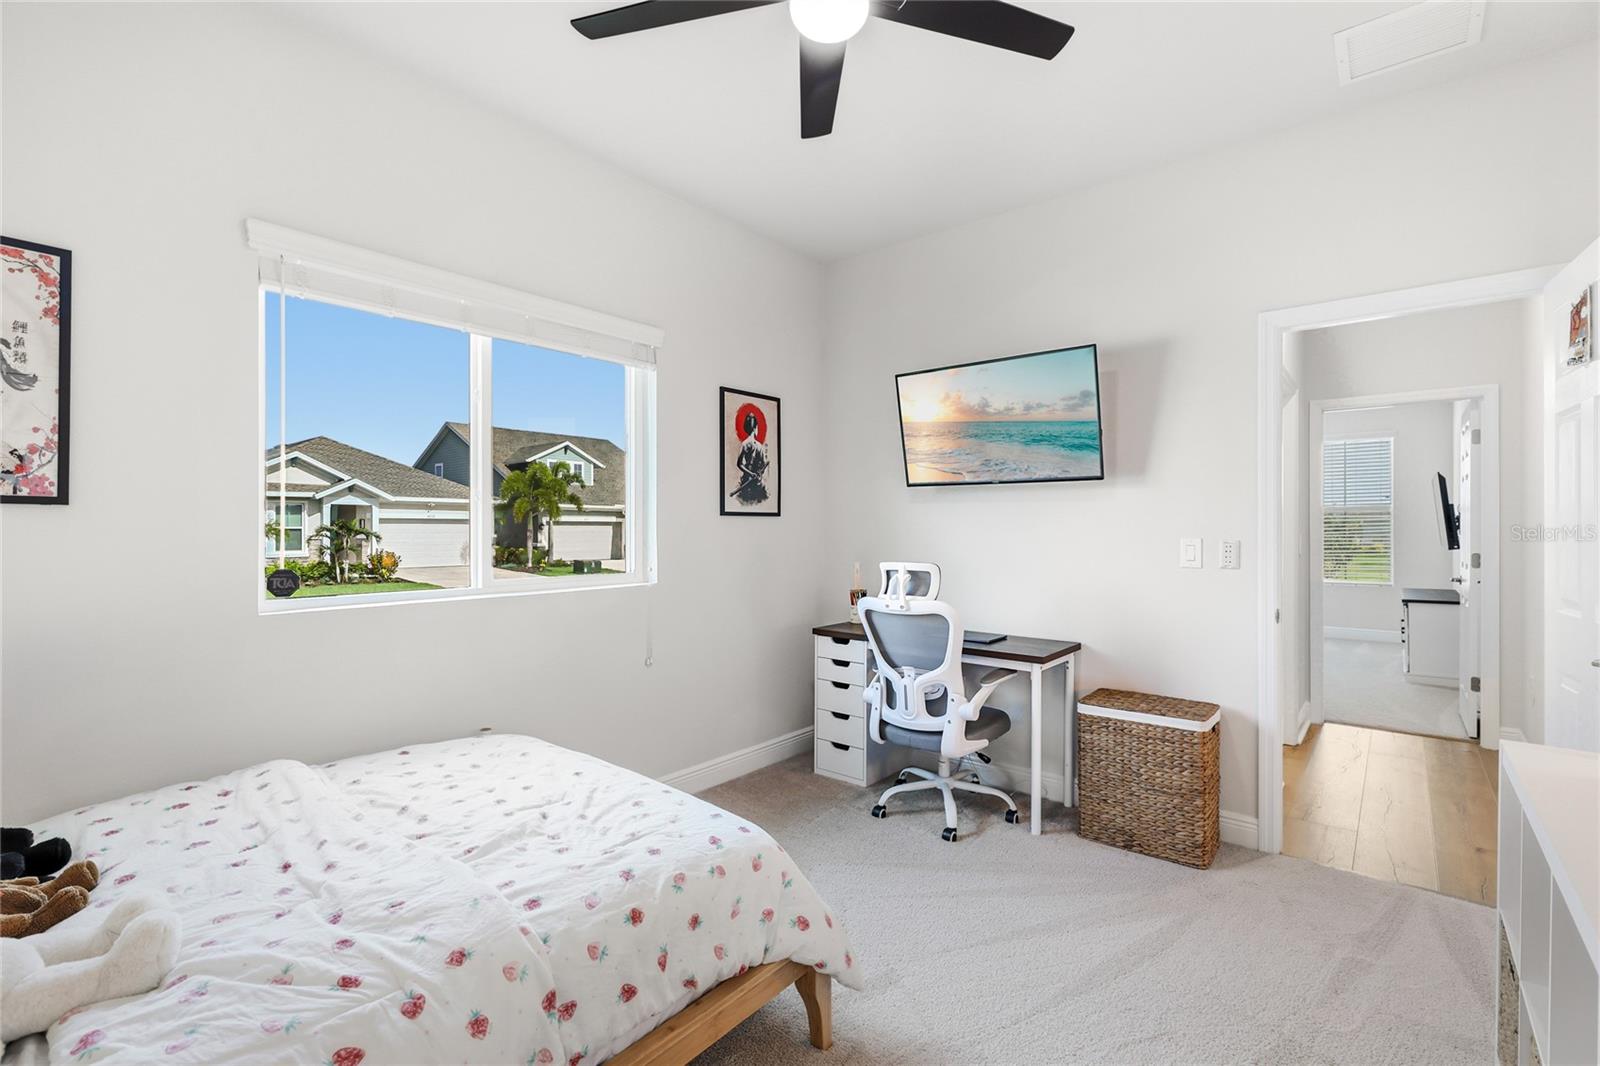


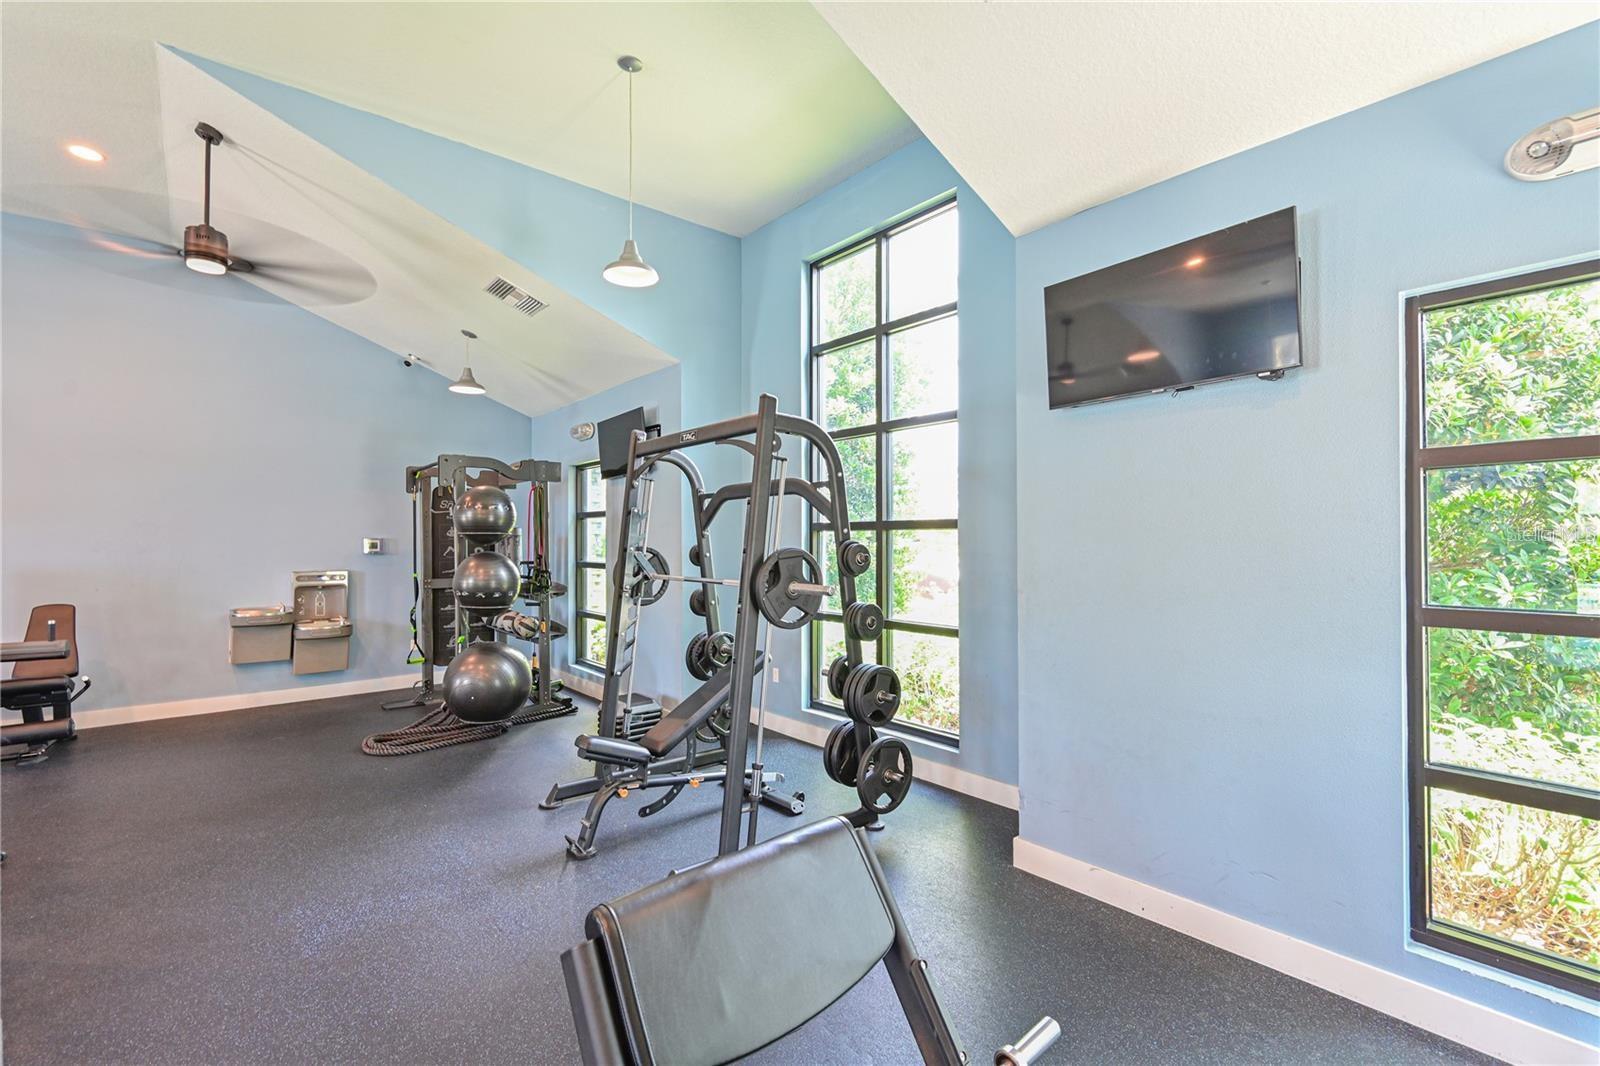


MOTIVATED SELLER offering a $5,000 BUYER CREDIT that can be applied toward an INTEREST RATE BUYDOWN, helping buyers potentially lower their rate and monthly payment. Welcome to North River Ranch and this move-in-ready 2023-built home offering the feel of new construction with more than $20,000 in thoughtful improvements already completed. Set on a premium corner lot in a tucked-away section of the community, this 3-bedroom, 2-bath home with a dedicated den welcomes you through a covered front porch into a bright, open floor plan with wood-look luxury vinyl flooring throughout the main living areas. The kitchen features white shaker cabinetry, quartz countertops, stainless steel appliances, a herringbone tile backsplash, walk-in pantry, and oversized island with pendant lighting and seating. Large windows fill the adjoining dining and great rooms with natural light, creating an easy flow for everyday living and entertaining. The primary suite features a spacious walk-in closet and ensuite bath with dual vanities, quartz countertops, and a large tiled walk-in shower. Two additional bedrooms share a full guest bath, while the separate den off the foyer provides flexible space for an office, hobby room, or additional living area. An interior laundry room and 2-car garage complete the layout. Outside, the screened lanai overlooks open green space, complemented by low-maintenance landscaping and a whole-home rain gutter system. Additional improvements include a whole-home water filtration system and UV window film throughout. North River Ranch offers three community pools, Camp Creek with water slides and recreation areas, Brightwood Park, playgrounds, pickleball courts, and miles of walking and biking trails, with shopping, dining, and schools nearby. Buyers may also qualify for an ADDITIONAL 1% LENDER INCENTIVE when using the preferred lender. With valuable upgrades already in place and opportunities to reduce upfront costs and potentially lower the monthly payment, come experience the North River Ranch lifestyle and see what makes this home stand out. *THIS PROPERTY QUALIFIES FOR A 1% LENDER INCENTIVE IF USING PREFERRED LENDER. INQUIRE FOR MORE DETAILS.*
Listing courtesy of KW COASTAL LIVING III. murraycoleman@kw.com
StellarMLS is the source of this information via Internet Data Exchange Program. All listing information is deemed reliable but not guaranteed and should be independently verified through personal inspection by appropriate professionals. Listings displayed on this website may be subject to prior sale or removal from sale. Availability of any listing should always be independently verified. Listing information is provided for consumer personal, non-commercial use, solely to identify potential properties for potential purchase. All other use is strictly prohibited and may violate relevant federal and state law. Data last updated on

/u.realgeeks.media/nazarbasrealtor/NAZAR_BAS.png)