1586 Dorgali Drive, Sarasota, FL 34238

$450,000
4
BD
3
BA
1,846
SqFt

Show Photos

Verify your account to unlock exclusive photos, mortgage tools, and more.

List Price
$450,000
Status
Active
Days on Market
99
MLS#
A4691018
Property Style
Townhouse
Architectural Style
Custom
Year Built
2006
Bedrooms
4
Bathrooms
3
Living Area
1,846
Lot Size
3,593
Acres
0.08
Total Acreage
0 to less than 1/4
Building Name
1586
Monthly Condo Fee
388
Legal Subdivision Name
Isles Of Sarasota
Community Name
Isles Of Sarasota
MLS Area Major
Sarasota/Sarasota Square

Property Description

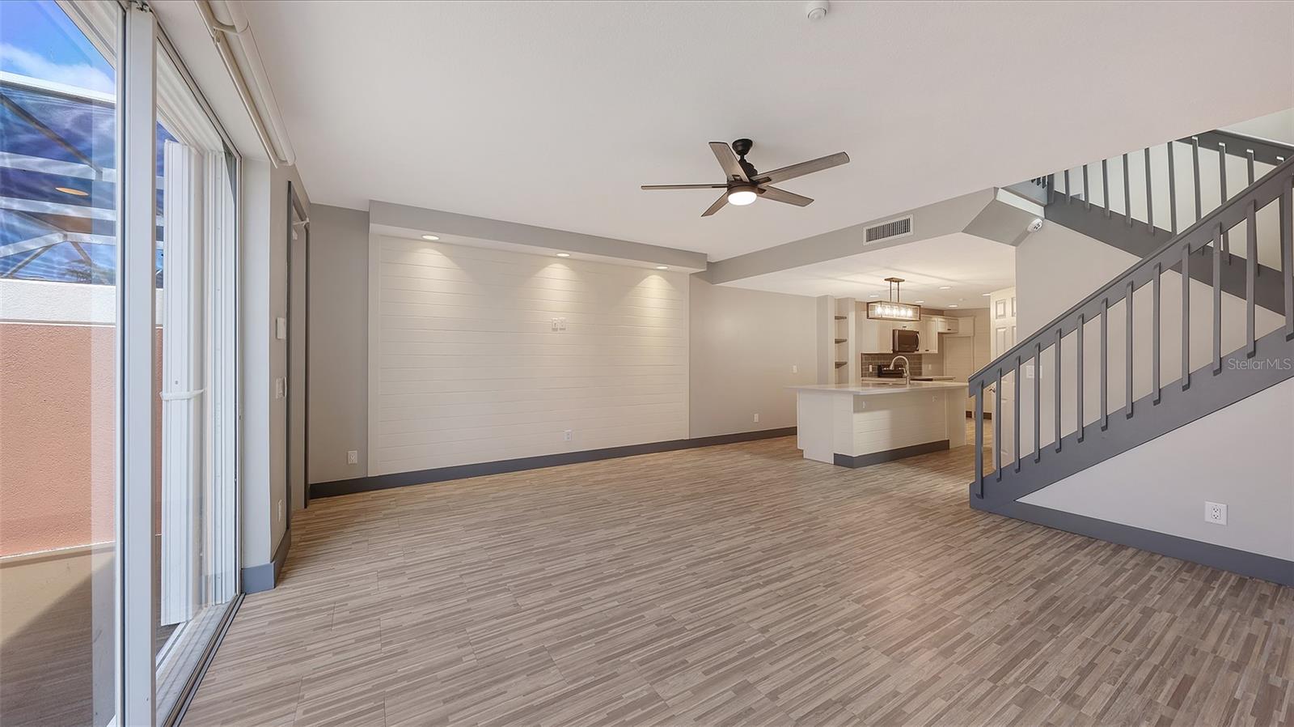
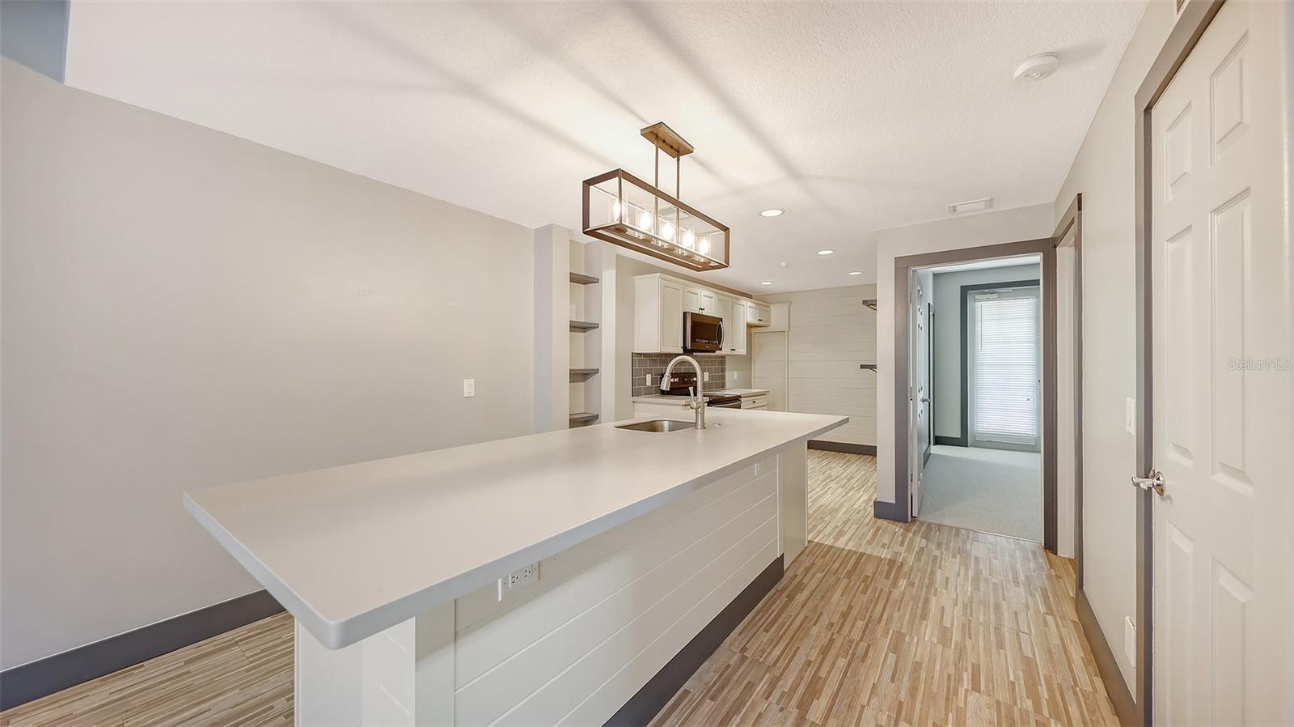
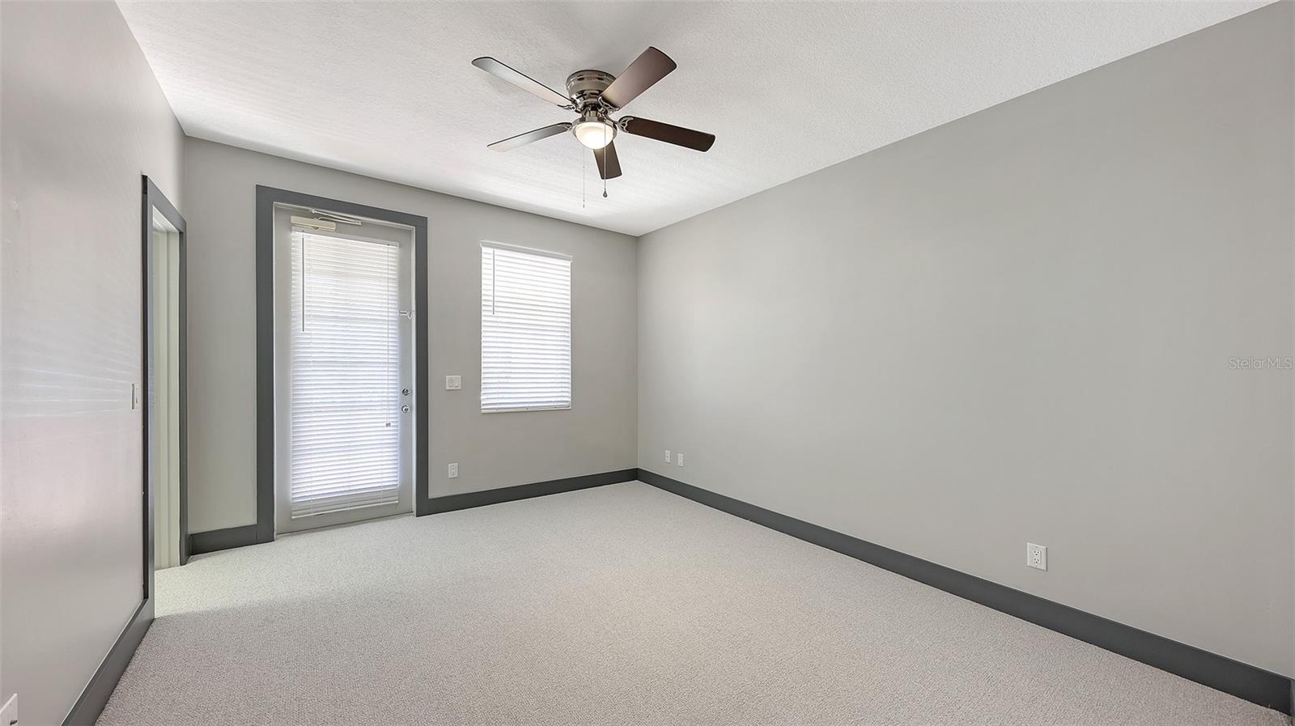
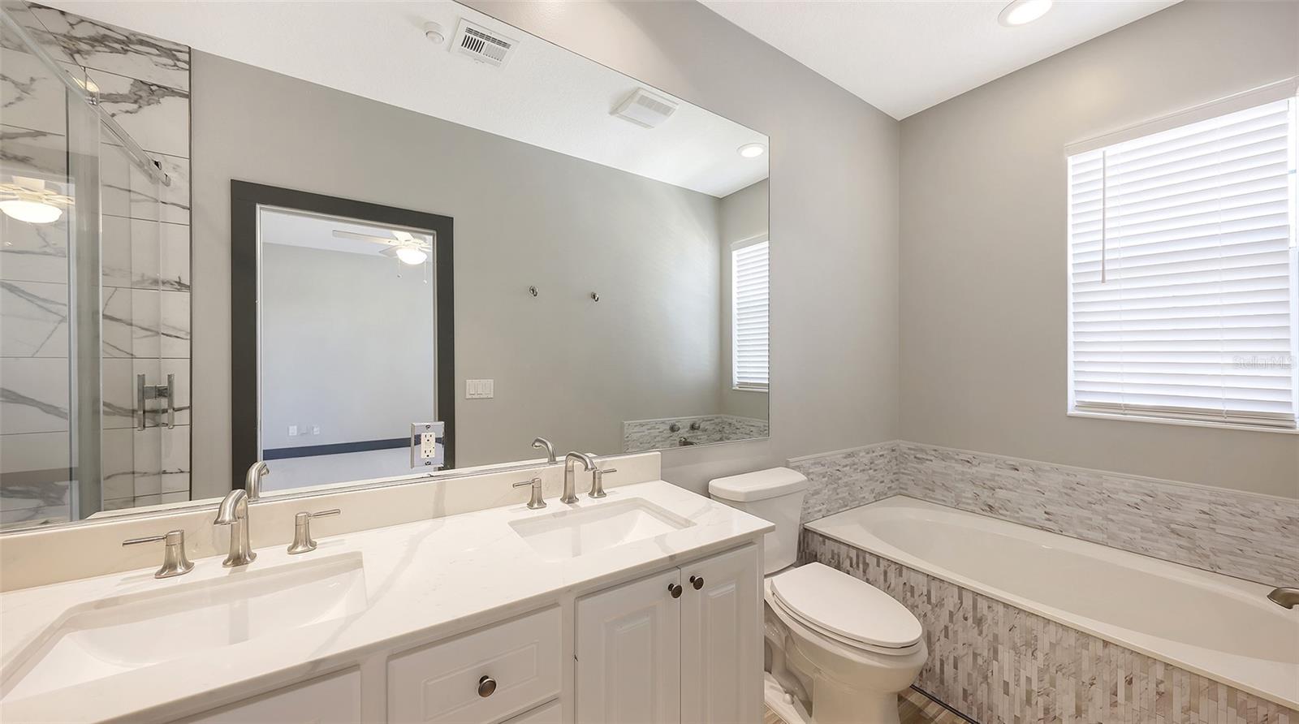
One of the most desirable and unique units in The Isles of Sarasota is available for your viewing pleasure. Nowhere will you find a unit as well appointed and tastefully done. Beautifully and thoughtfully renovated, this unit has everything a discerning buyer would want. The kitchen area has been reconfigured to add an island with seating, an area for a bistro table as well as an open concept into the living/dining area. An enormous pantry completes the space. Newer state of the art stainless appliances, quartz countertops and solid wood cabinetry add to the allure of this special area. Luxury vinyl flooring throughout, with new Berber carpet in the bedrooms add to the appeal. All three baths have been renovated and are a spa-like dream. The four bedrooms, each with walk in closets, are of a generous size with three of them upstairs and one on the first level. Two of the bedrooms which can both function as the main bedroom, have accessible balconies. A feature rarely found in the community. A large screened lanai off the family room is both private and serene. An oversized two car rear facing garage completes this special unit. The Isles of Sarasota is one of the premiere communities in the area. Access to world famous beaches, shopping, the Legacy Trail and so much more. Make this your new home. Live the dream. Owner financing is available. Call for details.

Additional Information

Taxes
$3393
Minimum Lease
4 Months
Maintenance Includes
Cable TV, Common Area Taxes, Pool, Internet, Maintenance Grounds, Recreational Facilities, Trash
Condo Fees
$1165
Condo Fees Term
Quarterly
Location
In County, Landscaped, Level, Sidewalk, Paved
Community Features
Clubhouse, Community Mailbox, Deed Restrictions, Fitness Center, Playground, Pool, Sidewalks, Tennis Court(s), Street Lights, Maintenance Free
Property Description
Two Story
Zoning
RSF2
Interior Layout
Ceiling Fans(s), Central Vaccum, Eat-in Kitchen, High Ceilings, Kitchen/Family Room Combo, Open Floorplan, Primary Bedroom Main Floor, PrimaryBedroom Upstairs, Solid Wood Cabinets, Split Bedroom, Stone Counters, Thermostat, Walk-In Closet(s), Window Treatments
Interior Features
Ceiling Fans(s), Central Vaccum, Eat-in Kitchen, High Ceilings, Kitchen/Family Room Combo, Open Floorplan, Primary Bedroom Main Floor, PrimaryBedroom Upstairs, Solid Wood Cabinets, Split Bedroom, Stone Counters, Thermostat, Walk-In Closet(s), Window Treatments
Floor
Carpet, Luxury Vinyl
Appliances
Dishwasher, Disposal, Electric Water Heater, Microwave, Range, Washer
Utilities
BB/HS Internet Available, Cable Available, Electricity Connected, Public, Sewer Connected, Underground Utilities, Water Connected
Heating
Heat Pump
Air Conditioning
Central Air
Exterior Construction
Block, Stucco
Exterior Features
Balcony, Hurricane Shutters, Private Entrance, Rain Gutters, Sidewalk, Sliding Doors
Roof
Concrete, Tile
Foundation
Slab
Pool
Community
Garage Carport
2 Car Garage
Garage Spaces
2
Garage Features
Driveway, Garage Door Opener, Ground Level, Guest, On Street, Oversized
Elementary School
Laurel Nokomis Elementary
Middle School
Sarasota Middle
High School
Venice Senior High
Pets
Allowed
Pet Size
Extra Large (101+ Lbs.)
Flood Zone Code
X
Parcel ID
0137070003
Legal Description
LOT 285, ISLES OF SARASOTA UNIT 1

Listing courtesy of MICHAEL SAUNDERS & COMPANY. 941-966-8000

Mortgage Calculator

Amount of Loan
Annual Interest Rate
%
Term of Loan
Years

Does not include any taxes or fees.
Please consult a financial professional.
Calculator source: Real Geeks

StellarMLS is the source of this information via Internet Data Exchange Program. All listing information is deemed reliable but not guaranteed and should be independently verified through personal inspection by appropriate professionals. Listings displayed on this website may be subject to prior sale or removal from sale. Availability of any listing should always be independently verified. Listing information is provided for consumer personal, non-commercial use, solely to identify potential properties for potential purchase. All other use is strictly prohibited and may violate relevant federal and state law. Data last updated on