17203 Corinna Place, Lakewood Ranch, FL 34202

$1,294,000
4
BD
4
BA
3,668
SqFt

Show Photos

Verify your account to unlock exclusive photos, mortgage tools, and more.

List Price
$1,294,000
Status
Active
Days on Market
178
Price Change
▼ $5,000 1784654005
MLS#
A4680421
Property Style
Single Family
Architectural Style
Florida
Year Built
2018
Bedrooms
4
Bathrooms
4
Living Area
3,668
Lot Size
9,426
Acres
0.22
Total Acreage
0 to less than 1/4
Legal Subdivision Name
Del Webb Ph Ii
Community Name
Lakewood Ranch
MLS Area Major
Bradenton/Lakewood Ranch/Lakewood Rch

Property Description

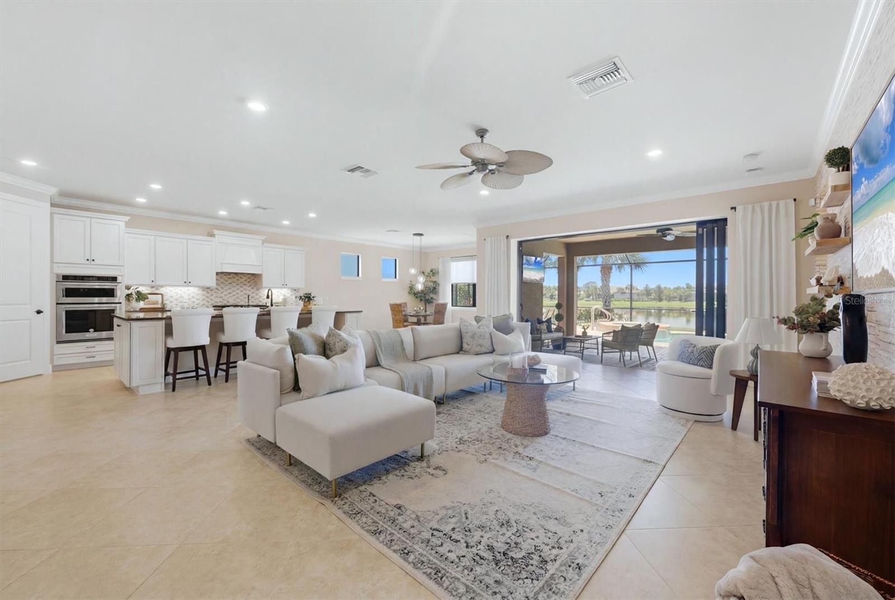
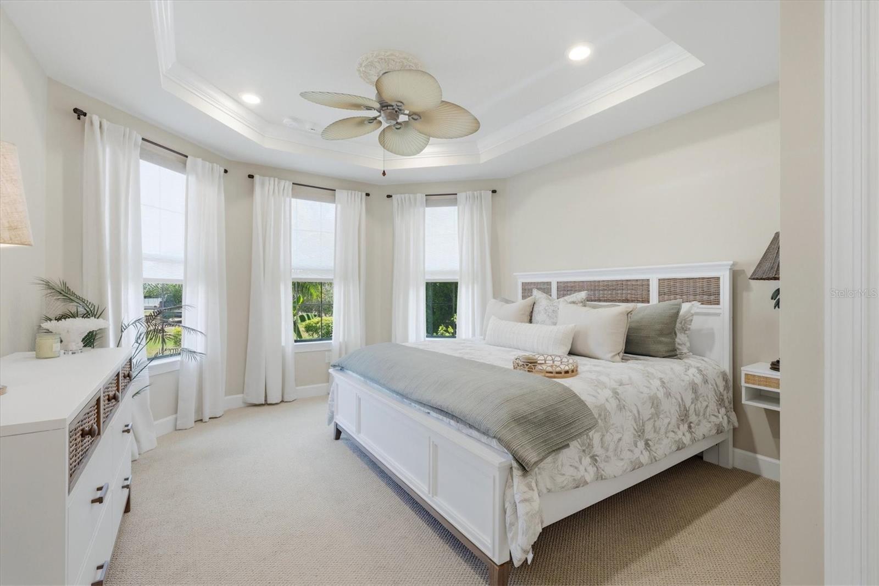
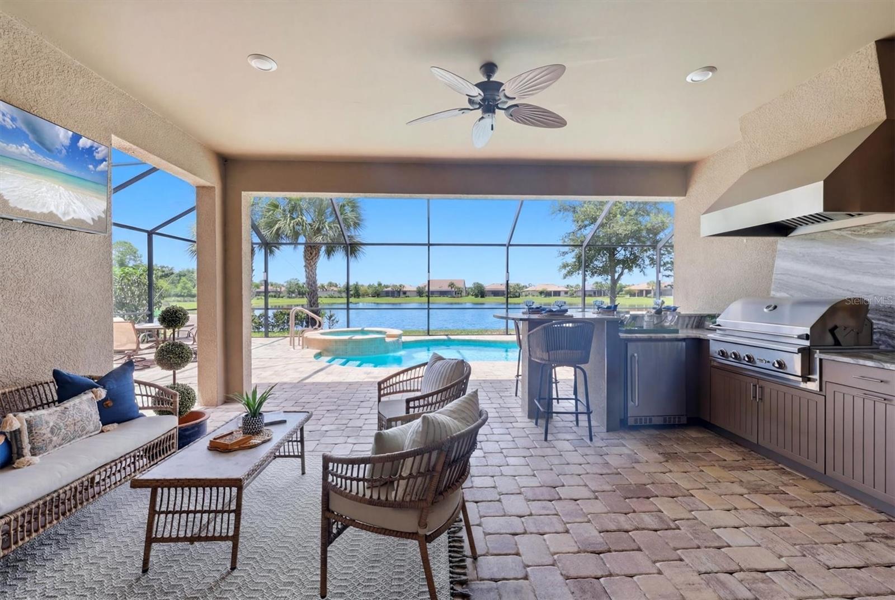
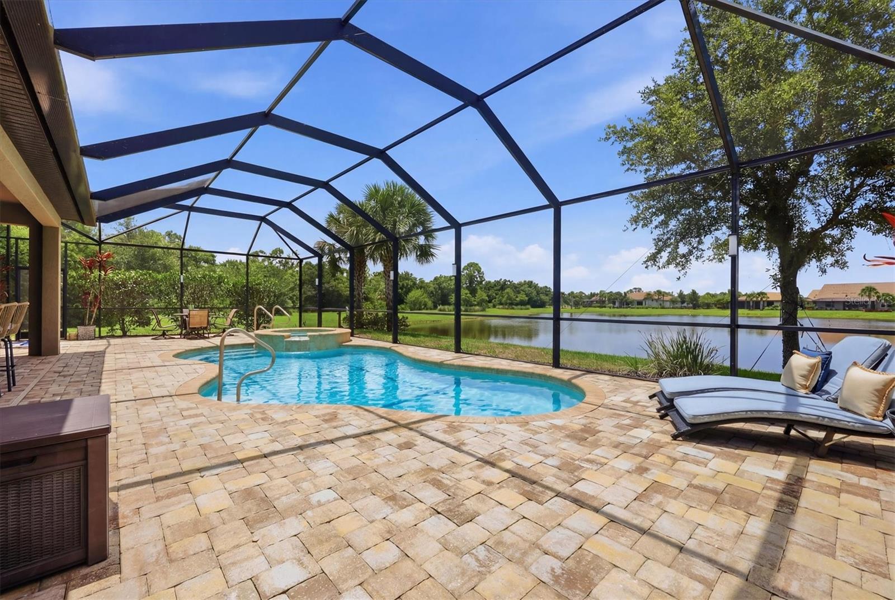
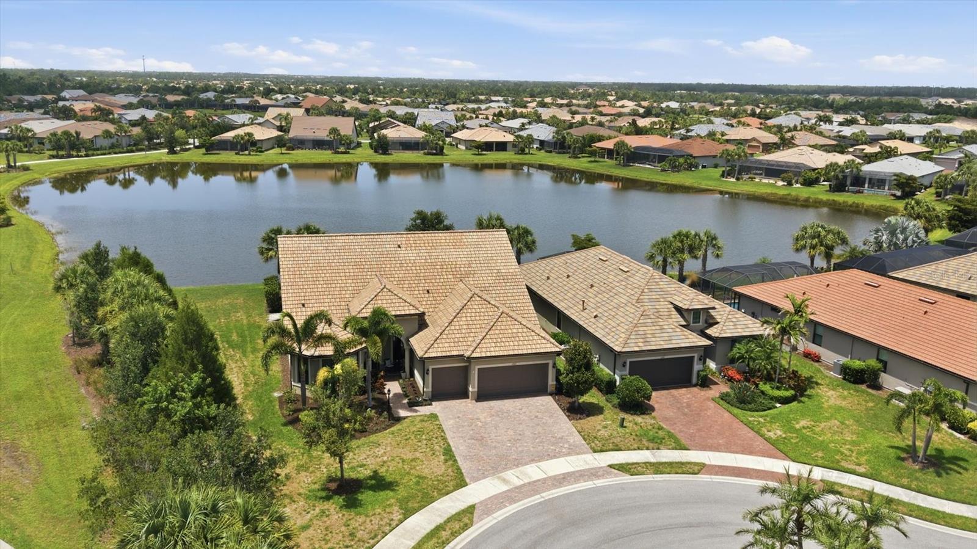
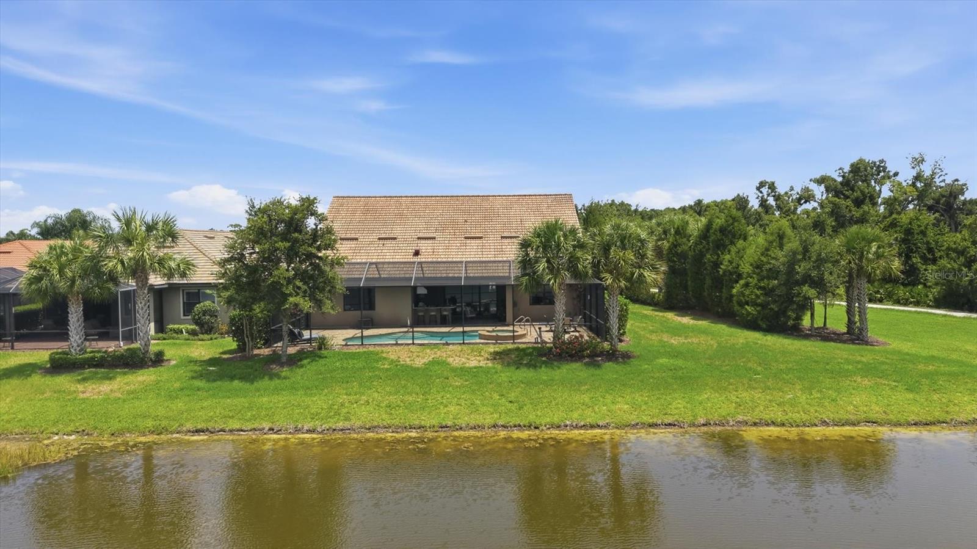
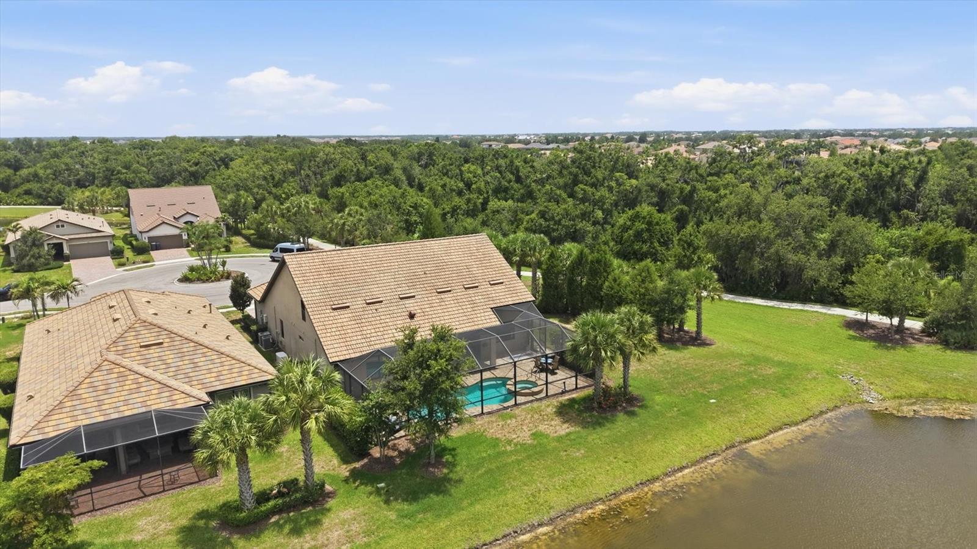
THIS VIEW IS AMAZING! a MUST SEE !!! Welcome to your beautiful new home in Del Webb At Lakewood Ranch, where luxury meets tranquility. Perfectly situated on a quiet cul-de-sac with stunning lakefront views, this exceptional Estate offers privacy, elegance, and the ultimate Florida lifestyle. 3668 sq.ft.is JUST RIGHT to invite all the family and friends to visit and entertain! You will also enjoy outdoor living at its finest with a sparkling heated saltwater pool and spa, along with a brand-new outdoor gourmet kitchen—ideal for entertaining. Inside, the Chef’s kitchen impresses with built-in KitchenAid appliances, a custom-designed pantry and beverage center complete with wine rack and beverage cooler, and an expansive 10’ x 4’ stone-top island. The home is thoughtfully designed with FOUR bedrooms, office, 2nd level bonus room, FOUR full bathrooms, dual-zone air conditioning, and hurricane-impact windows and doors throughout. A whole-house Generac generator provides peace of mind year-round. The extended garage includes a four-foot extension and a custom Polyaspartic epoxy floor, comfortably accommodating three vehicles. Located in a 55+ maintenance-free community, Del Webb offers an unmatched lifestyle with a full-time Lifestyle Director and world-class amenities, including dining at the Lakehouse Clubhouse, resort-style pool, state-of-the-art fitness center, six tennis courts, eight pickleball courts, bocce ball courts, art center, barbecue area, barefoot bar, movie nights, dancing, dog park, fire pit, billiard room, internet café, and an on-site lakefront restaurant. This is Florida living at its finest. Don’t miss your opportunity to own this incredible home. Seller is motivated! Let's talk!!!

Additional Information

Taxes
$14041
Taxes
$1,679
Minimum Lease
3 Months
HOA Fee
$1,647
HOA Payment Schedule
Quarterly
Maintenance Includes
Pool, Escrow Reserves Fund, Maintenance Grounds, Management, Recreational Facilities, Security
Location
Cul-De-Sac, In County, Key Lot, Sidewalk, Street Dead-End, Paved
Community Features
Buyer Approval Required, Clubhouse, Community Mailbox, Deed Restrictions, Fitness Center, Gated Community - Guard, Gated Community - No Guard, Golf Carts OK, Irrigation-Reclaimed Water, No Truck/RV/Motorcycle Parking, Pool, Restaurant, Sidewalks, Tennis Court(s), Maintenance Free, Security
Property Description
Two Story
Zoning
0100
Interior Layout
Ceiling Fans(s), Dry Bar, Eat-in Kitchen, High Ceilings, In Wall Pest System, Kitchen/Family Room Combo, Open Floorplan, Pest Guard System, Primary Bedroom Main Floor, Smart Home, Solid Wood Cabinets, Split Bedroom, Stone Counters, Thermostat, Tray Ceiling(s), Walk-In Closet(s), Window Treatments
Interior Features
Ceiling Fans(s), Dry Bar, Eat-in Kitchen, High Ceilings, In Wall Pest System, Kitchen/Family Room Combo, Open Floorplan, Pest Guard System, Primary Bedroom Main Floor, Smart Home, Solid Wood Cabinets, Split Bedroom, Stone Counters, Thermostat, Tray Ceiling(s), Walk-In Closet(s), Window Treatments
Floor
Carpet, Ceramic Tile, Epoxy
Appliances
Bar Fridge, Built-In Oven, Convection Oven, Cooktop, Dishwasher, Disposal, Dryer, Exhaust Fan, Microwave, Refrigerator, Tankless Water Heater, Washer, Water Softener, Wine Refrigerator
Utilities
BB/HS Internet Available, Cable Available, Electricity Connected, Natural Gas Connected, Public, Sewer Connected, Sprinkler Recycled, Underground Utilities, Water Connected
Heating
Electric
Air Conditioning
Central Air, Zoned
Exterior Construction
Block, Stucco
Exterior Features
Lighting, Outdoor Grill, Outdoor Kitchen, Rain Gutters, Sidewalk, Sliding Doors
Roof
Tile
Foundation
Stem Wall
Pool
Community, Private
Pool Type
Gunite, Heated, In Ground, Lighting, Salt Water, Screen Enclosure
Garage Carport
3 Car Garage
Garage Spaces
3
Garage Features
Driveway, Garage Door Opener, Oversized
Housing for Older Persons
Yes
Water View
Lake
Water Frontage
Lake Front
Pets
Allowed
Max Pet Weight
110
Pet Size
Large (61-100 Lbs.)
Flood Zone Code
X
Parcel ID
586137409
Legal Description
LOT 640, DEL WEBB PH II, SUBPH 2A, 2B & 2C PI#5861.3740/9

Listing courtesy of BERKSHIRE HATHAWAY HOMESERVICE. 941-907-2000

Mortgage Calculator

Amount of Loan
Annual Interest Rate
%
Term of Loan
Years

Does not include any taxes or fees.
Please consult a financial professional.
Calculator source: Real Geeks

StellarMLS is the source of this information via Internet Data Exchange Program. All listing information is deemed reliable but not guaranteed and should be independently verified through personal inspection by appropriate professionals. Listings displayed on this website may be subject to prior sale or removal from sale. Availability of any listing should always be independently verified. Listing information is provided for consumer personal, non-commercial use, solely to identify potential properties for potential purchase. All other use is strictly prohibited and may violate relevant federal and state law. Data last updated on