
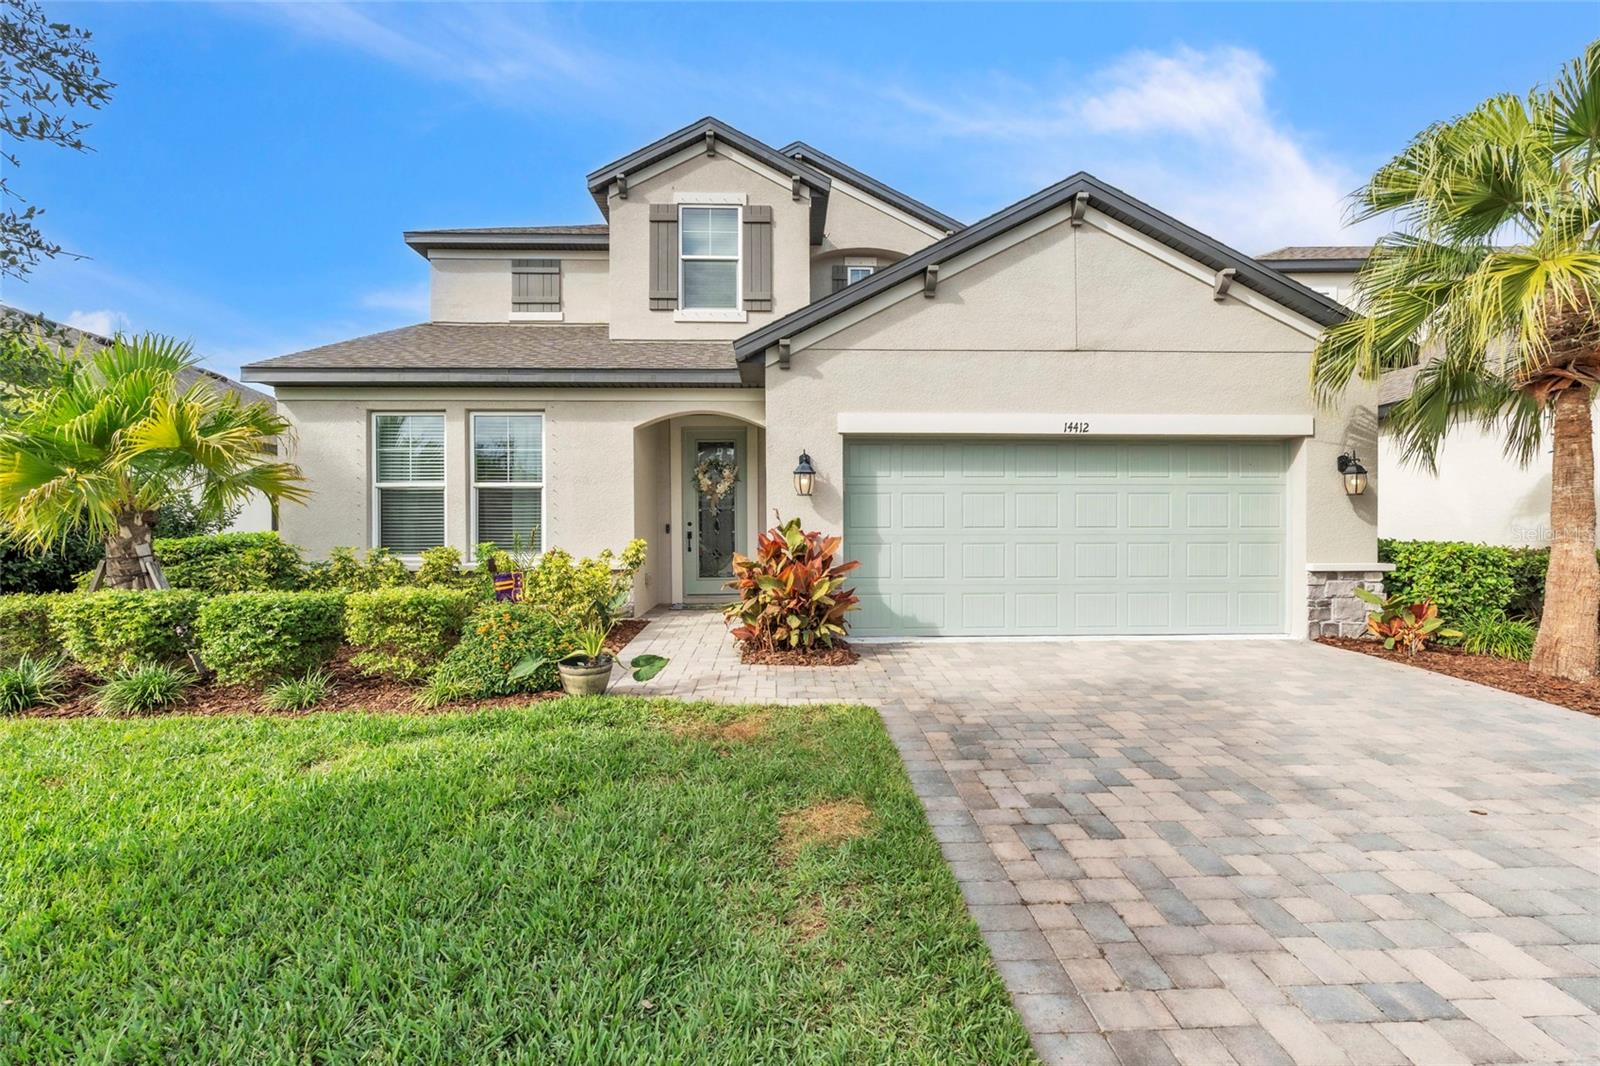


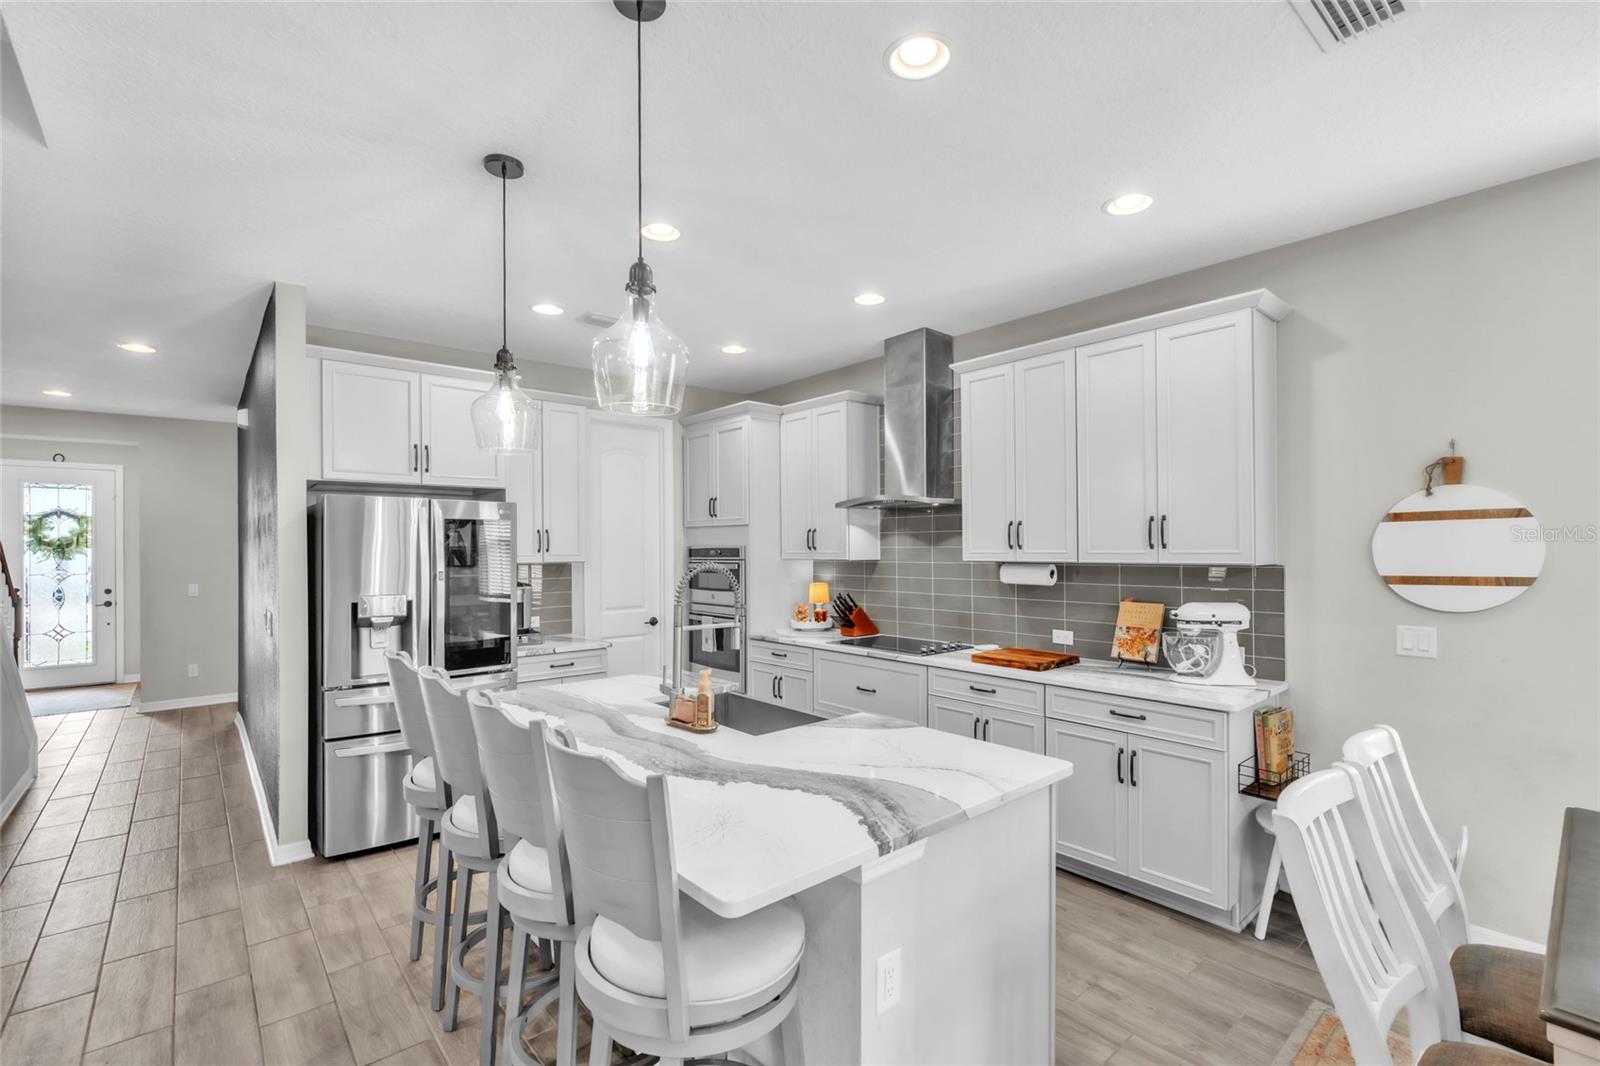


**Price Adjustment / ASSUMABLE VA Loan 3%** If you want all the sophistication of an updated new build and the comfort of having established neighbors and no construction by your house- then this is the one you're looking for! This home has a polished aesthetic- from the paint and fixtures, highly desirable layout of the floor plan, sound system wiring downstairs, tray ceilings, and stylish quartz countertops that all bring an elevated presence to this stunning property. The view through the double sliding glass doors bring the outside in so you can enjoy the serenity that the preserve brings to your every day life. There's plenty of room for a pool or spa in the back, so your dream oasis is just waiting for you! The laundry room is thoughtfully finished, the garage floors are epoxied, and there are elevated storage racks for ample storage space so you can park your vehicles inside. This home has everything you could want without having to wait for it to be built. The neighborhood lifestyle is definitely a highlight- with community yard sales, Easter egg hunts, food truck rallies, access to the river via boat ramp, multiple playgrounds, and golf cart parades- you'll be sure to love where you live! This isn't just your next house, it's your forever home.
Listing courtesy of ZHUZH SRQ. 941-929-3003
StellarMLS is the source of this information via Internet Data Exchange Program. All listing information is deemed reliable but not guaranteed and should be independently verified through personal inspection by appropriate professionals. Listings displayed on this website may be subject to prior sale or removal from sale. Availability of any listing should always be independently verified. Listing information is provided for consumer personal, non-commercial use, solely to identify potential properties for potential purchase. All other use is strictly prohibited and may violate relevant federal and state law. Data last updated on

/u.realgeeks.media/nazarbasrealtor/NAZAR_BAS.png)