


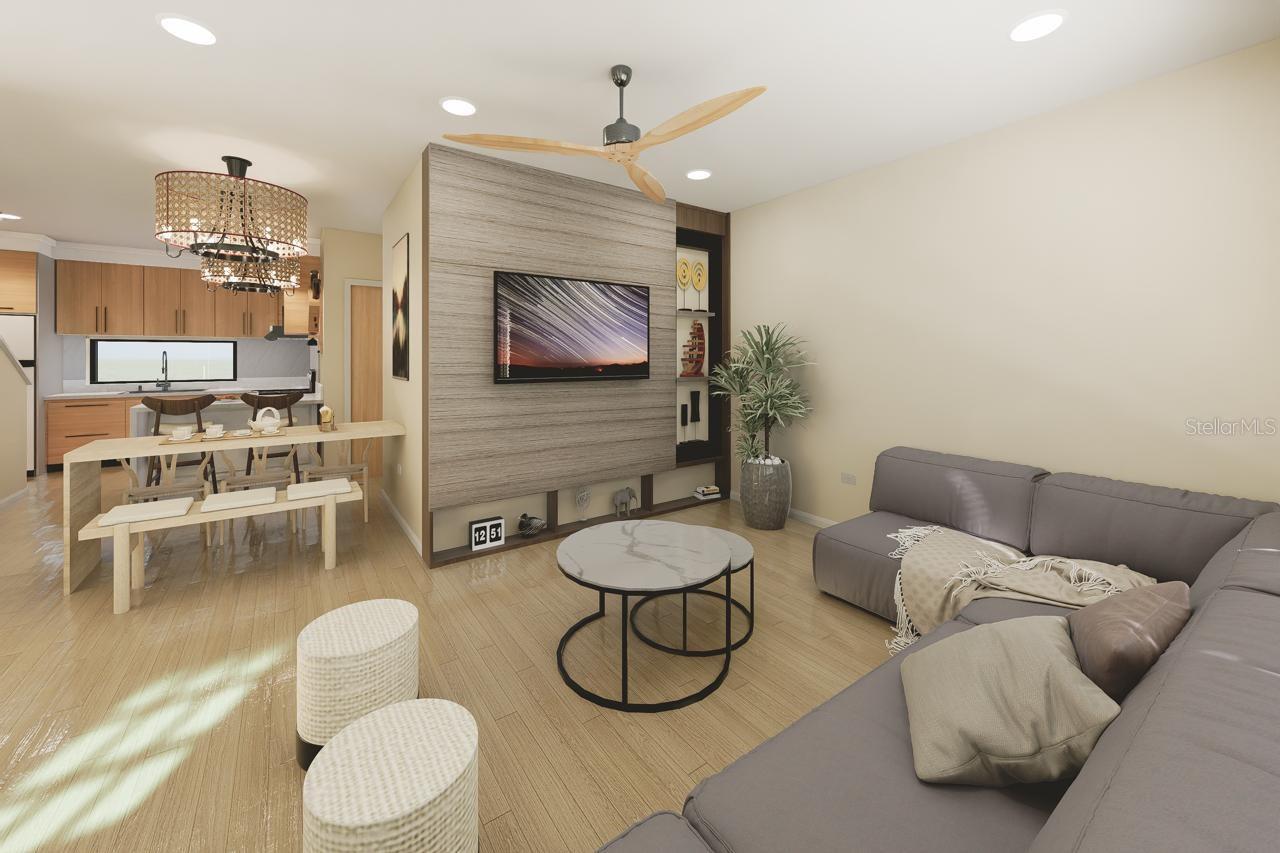


Pre-Construction. To be built. NEW CONSTRUCTION...These modern 3 story townhomes will be located in the heart of Lakewood Ranch on the 153 acre Lake Uihlein. Located in Lakewood Ranch Mainstreet. Literally steps away from shops, restaurants, the movie theatre and Lakewood Ranch Hospital. First floor has a spacious 2 car garage and bonus room. The second floor has one bedroom, one full bath, kitchen and living room with a nice deck. Third floor has another bedroom with ensuite bath, and the master bedroom and master bath. Finally, make your way up to the roof top deck with an optional veranda roof and outdoor kitchen. Take in the views of the lake from here! Other options for each townhome include and elevator to each floor, if an elevator is not selected, there will be a closet on each floor where the shaft is, so extra storage! Estimated completion date for phase 1 is December 2026. First phase consists of 19 units, with 12 along the lake and 7 units along Rodeo Drive. Starting at $899,000 for lakeside units and $699,000 for Rodeo Drive side units. Now accepting contracts!
Listing courtesy of AMERICAN HOSPITALITY RLTY LLC. 941-320-6533
StellarMLS is the source of this information via Internet Data Exchange Program. All listing information is deemed reliable but not guaranteed and should be independently verified through personal inspection by appropriate professionals. Listings displayed on this website may be subject to prior sale or removal from sale. Availability of any listing should always be independently verified. Listing information is provided for consumer personal, non-commercial use, solely to identify potential properties for potential purchase. All other use is strictly prohibited and may violate relevant federal and state law. Data last updated on

/u.realgeeks.media/nazarbasrealtor/NAZAR_BAS.png)